
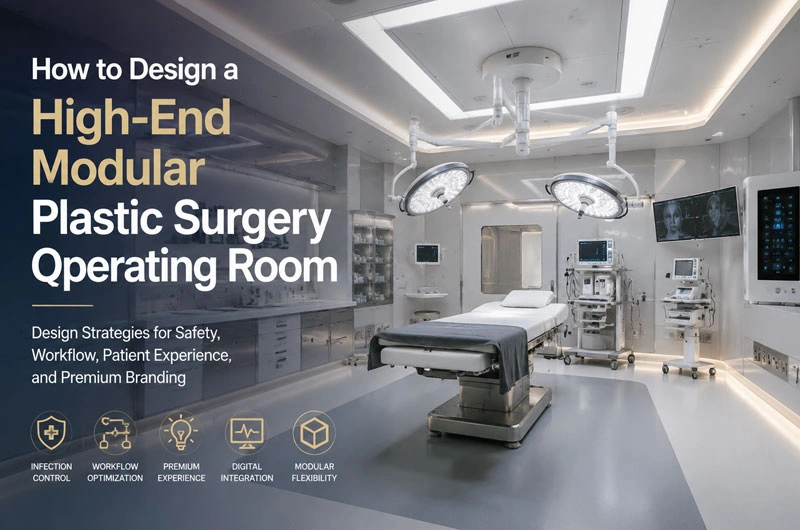
Plastic surgery has evolved far beyond functional reconstruction. Today, aesthetic surgery clinics compete on surgical precision, patient experience, brand image, and operational efficiency. As a result, a high-end plastic surgery operating room is no longer simply a sterile environment—it has become an extension of the clinic’s premium identity.
Unlike conventional hospital operating theatres, plastic surgery centers typically perform high volumes of elective procedures, where workflow, aesthetics, privacy, and rapid patient turnover are equally important as infection control.
A modular plastic surgery operating room offers an ideal solution by combining cleanroom technology with customizable architecture, allowing clinics to create a premium surgical environment that supports both safety and business growth.
Why Plastic Surgery Requires a Different Operating Room Design
Plastic surgery procedures differ significantly from emergency or general surgery.
Typical procedures include:
- Rhinoplasty
- Liposuction
- Breast augmentation
- Facelift surgery
- Eyelid surgery
- Body contouring
- Hair transplantation
- Fat grafting
These surgeries usually feature:
| Design Requirement | Importance |
|---|---|
| Long operating times | High |
| Extremely clean environment | Very High |
| Fine surgical precision | Very High |
| Patient privacy | Very High |
| Comfortable recovery | High |
| Luxury clinic appearance | High |
Therefore, the operating room should be designed not only for clinical performance but also to support premium patient expectations.
1. Separate Clinical and VIP Patient Circulation
One common mistake in plastic surgery centers is allowing patients, staff, medical waste, and supplies to share the same pathways.
A high-end modular operating suite should include independent circulation routes.
Recommended Layout
VIP Reception
      │
Patient Waiting Lounge
      │
Preoperative Consultation
      │
Preparation Room
      │
Operating Room
      │
PACU Recovery
      │
VIP Recovery Suite
      │
Private Exit
Meanwhile,
- Medical supplies enter through service corridors.
- Sterile instruments follow dedicated clean routes.
- Medical waste exits through dirty corridors.
This zoning minimizes cross-contamination while maintaining complete patient privacy.
2. Create a “Calm Surgical Environment”
Many operating rooms focus only on sterility.
Luxury plastic surgery clinics should also consider surgeon psychology.
Research and practical experience show that surgeons performing delicate aesthetic procedures benefit from environments that reduce fatigue and visual distraction.
Recommended features include:
- Matte antibacterial wall panels
- Seamless reflective-free surfaces
- Neutral colors such as warm white or soft gray
- Hidden equipment storage
- Concealed wiring
- Minimal visual clutter
The goal is to create a calm workspace where surgeons can focus for several hours without unnecessary distractions.
3. Design Lighting Specifically for Cosmetic Surgery
Plastic surgery requires exceptional color accuracy.
Instead of relying solely on traditional shadowless surgical lights, premium operating rooms often combine:
| Lighting Zone | Function |
|---|---|
| Surgical light | High-intensity illumination |
| Ambient ceiling lighting | Reduce eye fatigue |
| Adjustable wall lighting | Improve skin color perception |
| Camera lighting | Photography and documentation |
High Color Rendering Index (CRI ≥95) lighting helps surgeons distinguish subtle differences in skin tone during procedures such as fat grafting and facial reconstruction.
4. Optimize Airflow for Precision Surgery
Many hospitals use conventional laminar airflow systems designed for infection control.
Plastic surgery can benefit from airflow optimized for both cleanliness and comfort.
Recommended parameters include:
| Parameter | Recommendation |
|---|---|
| ISO Classification | ISO Class 7 (or better) |
| Positive Pressure | +15 to +25 Pa |
| Air Changes | 20–30 ACH |
| Temperature | 20–22°C |
| Humidity | 45–60% |
| HEPA Filter | H14 |
A well-designed laminar airflow ceiling should cover the entire operating table and instrument area while avoiding turbulence around surgeons’ movements.
5. Plan Equipment Around Surgical Workflow
High-end modular operating rooms should minimize unnecessary movement.
A practical workflow includes:
Sterile Storage
        ↓
Instrument Table
        ↓
Operating Table
        ↓
Anesthesia Station
        ↓
Medical Equipment
Frequently used equipment should remain within easy reach, while less frequently used devices can be integrated into modular storage cabinets to keep the room organized.
6. Integrate Digital Technologies from the Start
Future-ready operating rooms are increasingly digital.
Recommended systems include:
- 4K surgical video recording
- Ceiling-mounted monitors
- Integrated operating room control panel
- Digital image management
- Touch-screen environmental controls
- Voice-controlled lighting
- Video consultation capabilities
These features support surgical documentation, training, patient education, and remote collaboration without disrupting procedures.
7. Design a Comfortable Recovery Experience
For many cosmetic surgery patients, the recovery area shapes their final impression of the clinic.
Rather than a traditional ward, consider private recovery suites with:
- Individual rooms
- Adjustable lighting
- Noise insulation
- Family seating
- Entertainment systems
- Temperature controls
- Nurse call systems
This hotel-like environment enhances comfort while preserving patient privacy.
8. Select Materials That Balance Hygiene and Luxury
Material selection should satisfy both infection control standards and premium aesthetics.
| Area | Recommended Material |
|---|---|
| Walls | Antibacterial modular panels |
| Ceiling | Seamless cleanroom ceiling system |
| Flooring | Conductive homogeneous vinyl |
| Doors | Hermetic automatic sliding doors |
| Cabinets | Medical-grade stainless steel with concealed handles |
| Windows | Flush-mounted observation glass |
Modular construction also allows damaged panels or components to be replaced individually, reducing maintenance costs and minimizing operational disruption.
9. Build Flexibility for Future Expansion
Plastic surgery technologies evolve rapidly.
Today’s operating room may need to accommodate:
- Robotic-assisted cosmetic procedures
- AI-assisted surgical navigation
- Advanced imaging systems
- New laser platforms
- Emerging energy-based devices
A modular operating room should include:
- Reserved ceiling load capacity
- Expandable medical gas connections
- Additional electrical outlets
- Accessible service panels
- Flexible equipment mounting systems
Planning for future upgrades reduces renovation costs and extends the facility’s service life.
10. Reflect the Clinic’s Premium Brand Through Design
Patients increasingly associate the quality of the surgical environment with the quality of care.
A cohesive design language can reinforce a clinic’s premium positioning through:
- Consistent interior finishes
- Integrated lighting concepts
- Concealed technical infrastructure
- Elegant yet functional furnishings
- Quiet mechanical systems
These details contribute to patient confidence before surgery and support a strong brand identity.
Typical Layout of a High-End Modular Plastic Surgery Center
VIP Reception
      │
Private Consultation Rooms
      │
Medical Examination
      │
Preparation Room
      │
Operating Room
      │
PACU Recovery
      │
VIP Recovery Suite
      │
Private Discharge Exit

Service Corridor
      │
Sterilization Center
      │
Clean Storage
      │
Equipment Room
      │
Medical Waste Exit
This separation of patient and service flows improves operational efficiency, reduces contamination risks, and enhances privacy.
Conclusion
Designing a high-end modular plastic surgery operating room requires more than meeting basic surgical standards. The most successful facilities integrate sterile engineering, ergonomic workflow, patient-centered design, digital infrastructure, and architectural aesthetics into a unified environment.
By combining modular construction with thoughtful planning, plastic surgery clinics can create operating suites that not only support outstanding clinical outcomes but also strengthen their premium brand, improve operational efficiency, and deliver a more reassuring experience for patients.