
Modular Operating Theatre Wall & Ceiling Panel System
- Antibacterial & Fire-Resistant OT Wall & Ceiling System
- Create safer, cleaner, and more efficient surgical environments with our customized modular wall panel solutions.
- Our modular OT wall & ceiling panel system has the following features:
- Modular design for quick installation
- 3 layer composite structure
- High-durability metal surface
- Clean & hygienic
- Fire resistance rating ≥ 1 hour
- Customizable dimensions & colors
- Request A Quote Now
Wall & Ceiling Panel System
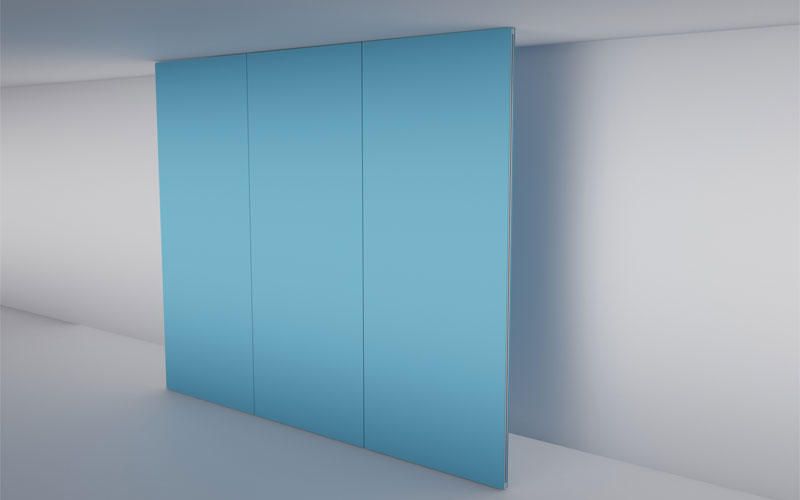
- Core component of the OT enclosure system.

- Forms the upper protection layer of the OT.
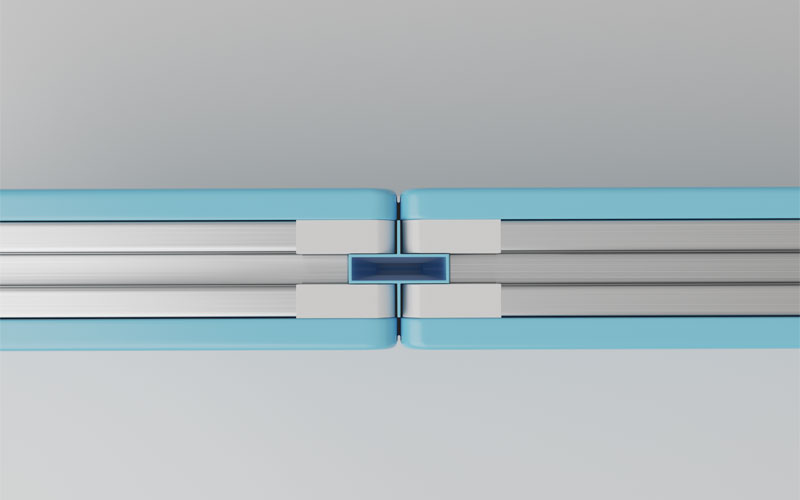
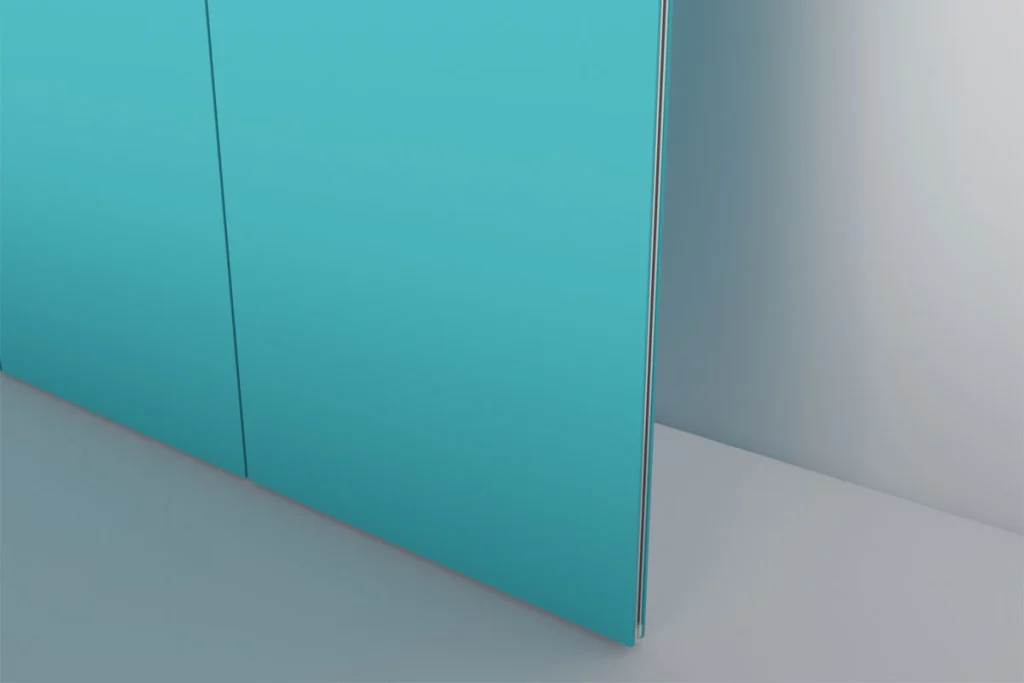
- Precise connections between individual wall panels.
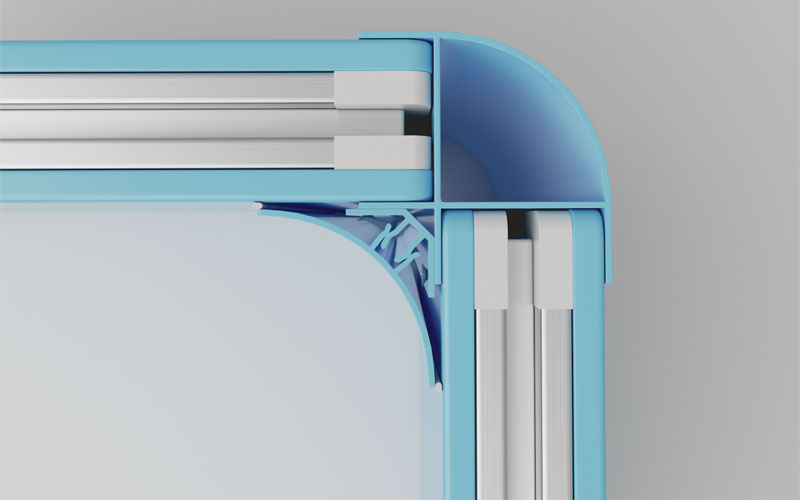
- Connect wall panels at internal and external corners.
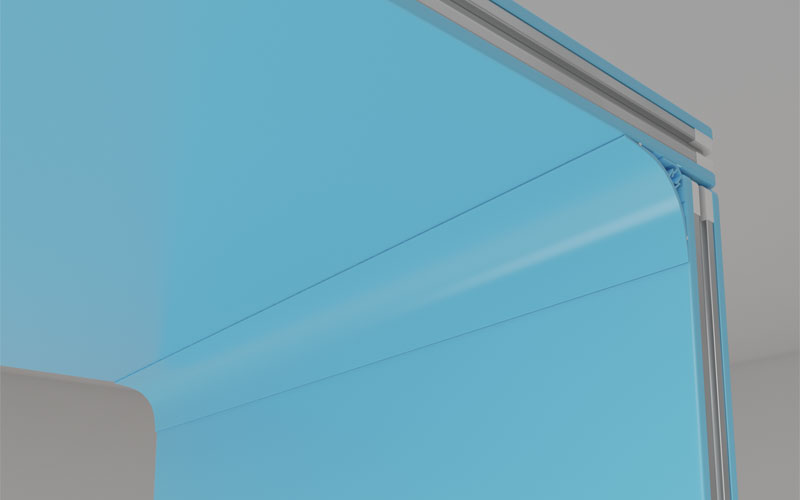
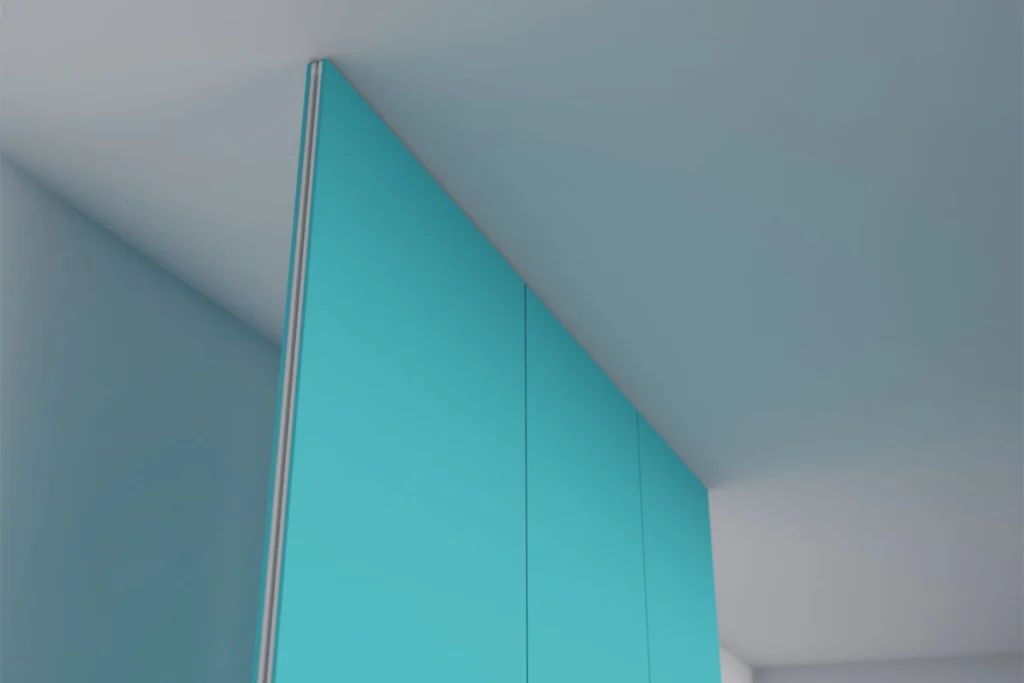
- Secure transition between wall and ceiling panels.
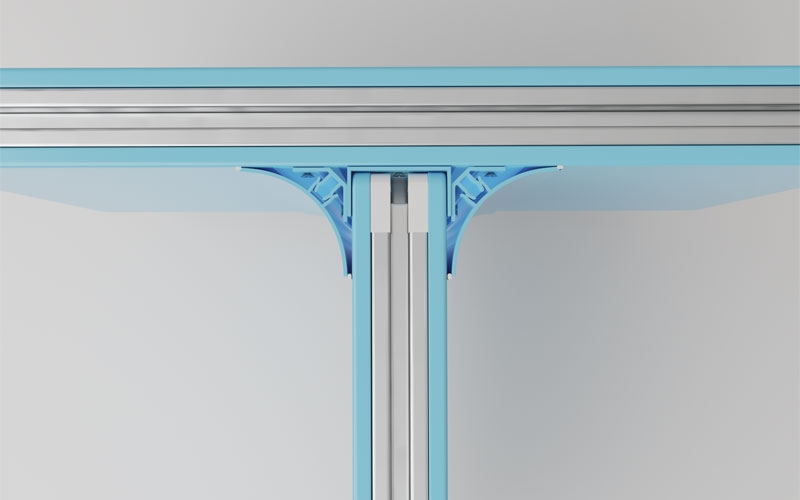
- Connects ceiling panels into a continuous ceiling system.
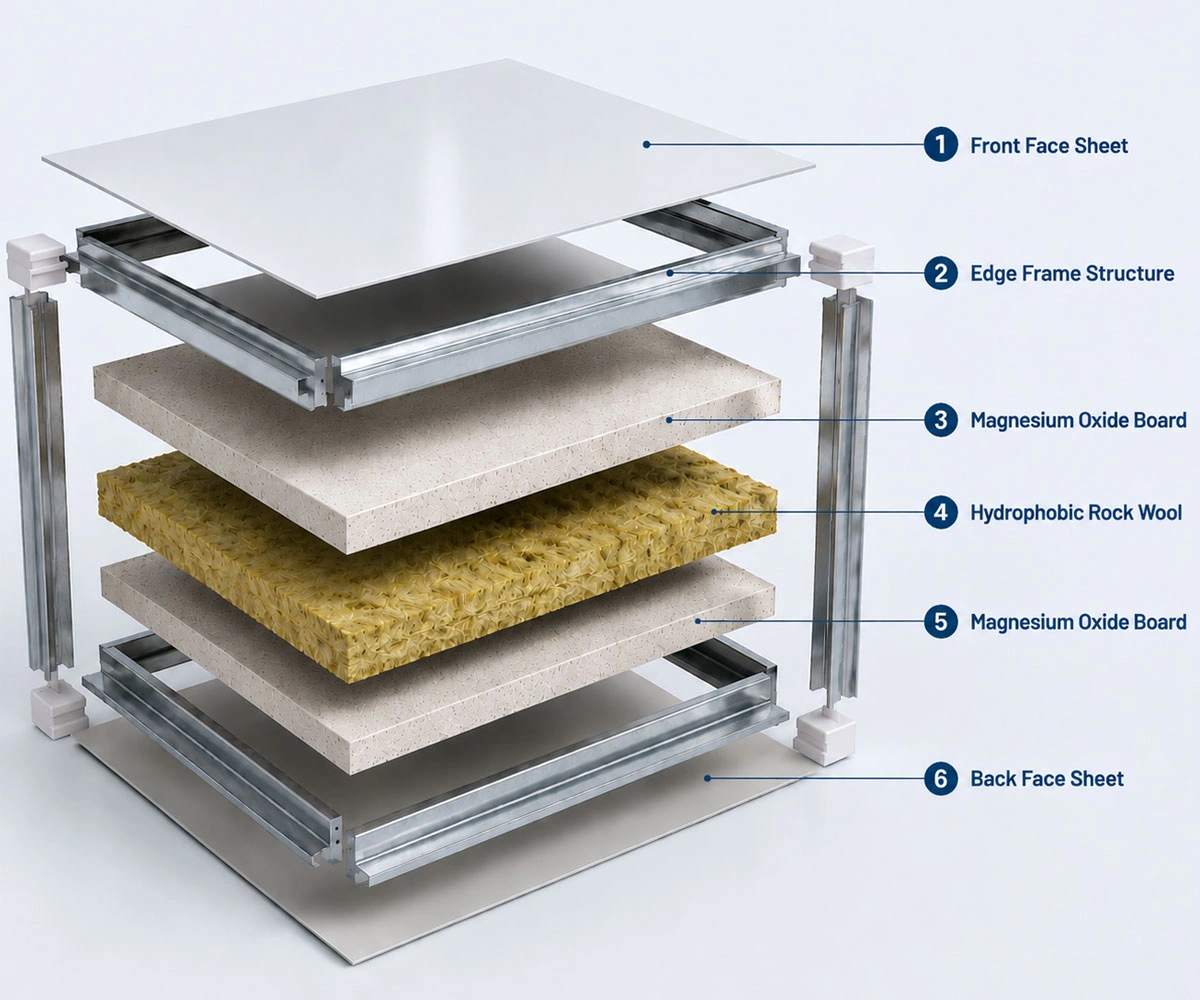
Multi-layer Composite Construction
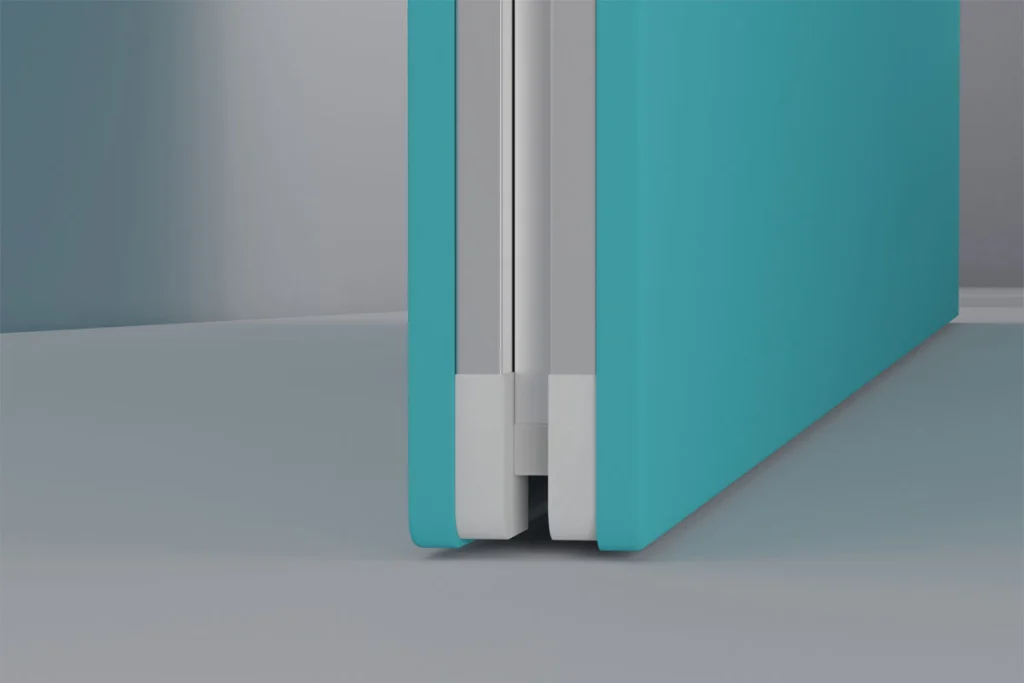
Our modular wall panels combine metal protection layers, fire-resistant core materials, and reinforced frame structures to achieve durability, safety, and hygienic performance.
1. Front Face Sheet
1.2mm anti-fingerprint electrolytic steel plate
2. Core Interior Material
Hydrophobic rock wool + double-layer glass-mgo board
3. Back Face Sheet
Baosteel color coated steel plate
4. Edge Frame Structure
Galvanized steel stud reinforced structure (all around)
Our Modular OT Panels Specifications
| Item | Specification |
|---|---|
| Front Surface | 1.2mm Anti-fingerprint Electrolytic Steel Sheet |
| Back Surface | Baosteel Color Coated Steel Sheet |
| Core Material | Hydrophobic Rock Wool + Double Magnesium Board |
| Frame Structure | Galvanized Steel Reinforcement Frame |
| Edge Treatment | Four-side Corner Sealing |
| Thickness | 50mm |
| Width | 1180mm |
| Length | Customized |
| Surface Protection | Double-side Protective Film |
| Fire Resistance | ≥1 hour |
| Standard Colors | White, Light Blue, Light Green, Beige |
| Custom Colors | Available |
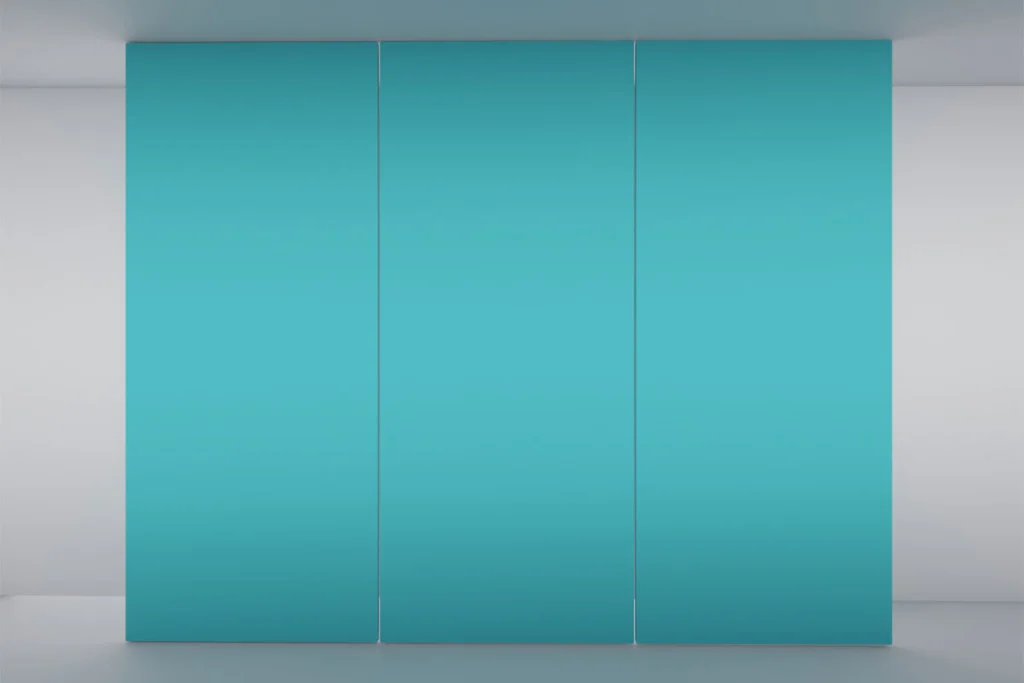
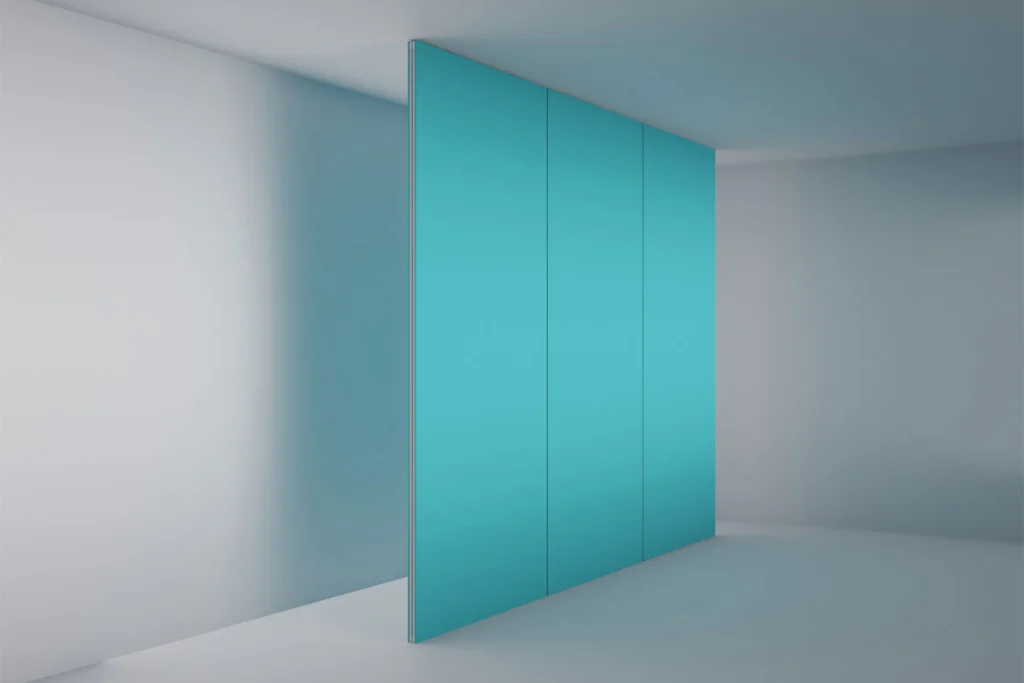
Modular OT Panel Installation Videos
Modular OT with Large Radius Corner
Modular OT with Small Radius Corner
FAQs
What is a modular theatre panel?
A modular operating theatre panel is a prefabricated wall & ceiling system designed for surgical and healthcare clean environments. It provides a smooth, durable, easy-to-clean surface while supporting fast and precise modular installation.
What materials are used in your modular theatre panels?
Our panel features a 1.2 mm anti-fingerprint electrolytic steel front surface, a Baosteel color-coated steel back surface, and a composite core consisting of hydrophobic rock wool and double magnesium oxide boards.
Can the length of the wall panel be customized?
Yes. Panel length can be customized according to the operating theatre height, architectural drawings, and specific project requirements.
How is the panel structurally reinforced?
The panel is reinforced around all four sides with a galvanized steel keel structure, helping improve dimensional stability, edge strength, and installation reliability.
What is the fire resistance of the panel?
The panel is designed to provide a fire resistance rating of at least 1 hour, making it suitable for operating theatre projects where enhanced fire safety is required.
Are the panels easy to clean and maintain?
Yes. The smooth metal surface is designed for convenient routine cleaning and maintenance, making it well suited to environments where cleanliness is an important operational requirement.
How are the panels connected during installation?
The panels are installed as part of a modular wall & ceiling system using engineered connection nodes, corner nodes, and wall-to-ceiling connections to create an integrated interior enclosure.
What information should I provide to get a customized panel system quotation?
For an accurate quotation, please provide your operating theatre dimensions, room height, project drawings, required quantity, color requirements, installation location, and any special technical requirements. Our team can then recommend an appropriate panel configuration.