
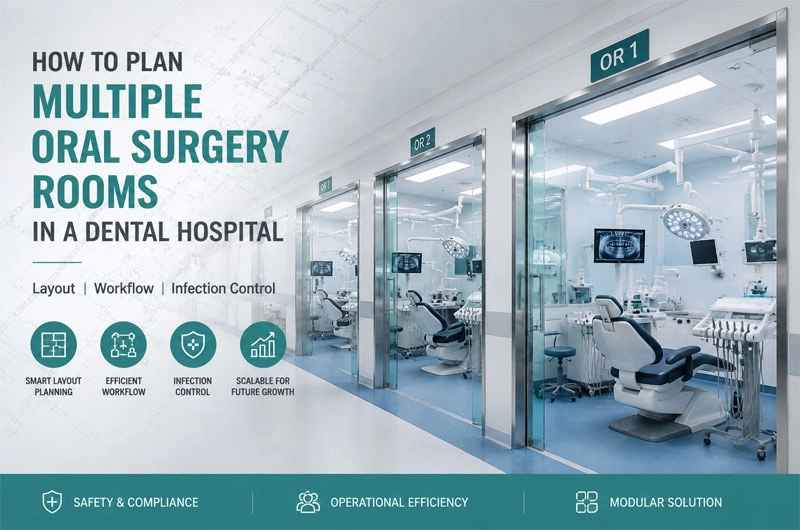
As dental hospitals expand from single-chair clinics into comprehensive oral healthcare centers, the demand for multiple oral surgery rooms is increasing. However, simply adding more surgical rooms does not automatically improve efficiency.
Many dental hospitals make the mistake of treating each oral surgery room as an independent space. They focus on room size, equipment installation, and decoration, but overlook the most important factor:
A successful multi-room oral surgery department is an integrated surgical ecosystem, not a collection of separate rooms.
The planning of multiple oral surgery rooms should consider:
- Surgical workflow
- Infection control
- Staff movement
- Equipment sharing
- Air management
- Future expansion
- Operational efficiency
A well-designed modular oral surgery operating room system allows hospitals to increase surgical capacity while maintaining a controlled and safe environment.
1. Start With Surgical Capacity, Not Room Numbers
One of the most common planning mistakes is starting with:
“How many operating rooms can fit into this floor?”
A better approach is:
“How many surgical procedures does the hospital need to perform every day?”
The number of oral surgery rooms should be determined by:
- Expected daily surgeries
- Types of procedures
- Average procedure duration
- Surgeon availability
- Recovery requirements
- Equipment utilization rate
For example:
A dental hospital performing mainly:
- Dental implants
- Bone grafting
- Wisdom tooth extraction
may require different room configurations compared with a hospital performing:
- Orthognathic surgery
- Maxillofacial reconstruction
- Complex oral pathology procedures
A high-volume implant center may benefit from multiple standardized surgical rooms, while a maxillofacial department may need larger, more specialized rooms.
2. Design Multiple Rooms as a Connected Workflow System
A common misconception is that every oral surgery room should contain everything independently.
However, excessive duplication increases:
- Construction costs
- Equipment investment
- Maintenance complexity
A better strategy is creating a shared surgical ecosystem.
A multi-room oral surgery department typically includes:
Surgical Zone
Includes:
- Oral surgery rooms
- Scrub areas
- Sterile storage
- Medical gas systems
- Surgical lighting
Support Zone
Includes:
- Instrument preparation
- Sterilization area
- Anesthesia preparation
- Staff changing rooms
Logistics Zone
Includes:
- Material storage
- Waste collection
- Equipment transportation routes
The goal is:
Reduce unnecessary movement while maintaining strict separation between clean and contaminated flows.
3. Choose the Right Layout Model for Multiple Oral Surgery Rooms
Different dental hospitals require different layouts.
Option 1: Parallel Operating Room Layout
Example:
OR 1 | OR 2 | OR 3 | OR 4
Advantages:
- Easy supervision
- Efficient staff allocation
- Suitable for high-volume surgery centers
Best for:
- Implant hospitals
- Dental chains
- Day surgery centers
Option 2: Central Support Layout
Example:
        Storage
           |
OR 1 --- Core --- OR 2

OR 3 --- Core --- OR 4
Advantages:
- Shared equipment
- Shorter transportation distance
- Better operational efficiency
Best for:
- Large dental hospitals
Option 3: Modular Expansion Layout
Designed with future growth in mind.
Example:
Initial:
- 3 oral surgery rooms
Future:
- Expand to 6 rooms
This approach is especially valuable for:
- Growing dental groups
- Private hospitals
- International healthcare investors
4. Avoid Cross-Contamination Between Multiple Surgical Rooms
When multiple oral surgeries happen simultaneously, infection control becomes more challenging.
Unlike traditional dental treatment rooms, oral surgery generates:
- Blood contamination
- Saliva aerosols
- Surgical smoke
- Biological particles
Therefore, the layout must control:
Clean Flow
Sterile instruments
↓
Preparation area
↓
Operating room
Dirty Flow
Used instruments
↓
Decontamination area
↓
Sterilization
The clean and dirty pathways should avoid crossing.
A well-designed modular oral surgery operating room integrates:
- Controlled airflow
- Smooth antibacterial wall systems
- Sealed ceiling structures
- Easy-to-clean surfaces
to support continuous infection prevention.
5. Standardize Each Oral Surgery Room for Better Efficiency
For hospitals operating multiple rooms, standardization is extremely important.
A standardized room design allows:
- Surgeons to work in familiar environments
- Nurses to switch rooms quickly
- Easier equipment maintenance
- Simplified training
A standardized oral surgery room usually considers:
Equipment Positioning
For example:
- Dental chair position
- Surgical light location
- Monitor placement
- Instrument table position
- Medical gas outlets
Every unnecessary movement increases procedure time.
A well-designed room reduces:
- Surgeon walking distance
- Assistant movement
- Equipment adjustment time
6. Consider Different Room Types Instead of Identical Rooms
Although standardization is valuable, not every room should be identical.
A modern dental hospital may require:
Standard Oral Surgery Room
For:
- Implant surgery
- Tooth extraction
- Minor procedures
Advanced Oral Surgery Room
For:
- Complex implant cases
- Bone reconstruction
- Longer procedures
Hybrid Operating Room
For:
- Advanced imaging
- Complex maxillofacial surgery
The key is balancing:
Standardization + Functional specialization
7. Plan Airflow Based on the Entire Department, Not Individual Rooms
Many hospitals only consider airflow inside one operating room.
However, multiple rooms create interaction between spaces.
Important factors include:
- Pressure relationship
- Air change rate
- Door opening frequency
- Staff movement
- Temperature control
A good multi-room design ensures:
- Cleaner areas maintain higher air quality
- Contaminated air does not migrate
- Each room remains stable during simultaneous operations
This is where modular operating room solutions provide advantages because wall panels, ceilings, HVAC interfaces, and sealing systems are designed as an integrated system.
8. Design for Future Expansion
Healthcare demand changes quickly.
A dental hospital may start with:
- 2 oral surgery rooms
but expand to:
- 5–8 rooms within several years.
Traditional construction often requires:
- Demolition
- Long renovation periods
- Business interruption
Modular oral surgery rooms provide flexibility through:
- Prefabricated components
- Faster installation
- Easier modification
Future expansion should be considered during the first design stage.
Conclusion
Planning multiple oral surgery rooms is not simply about adding more spaces.
The most successful dental hospitals think beyond individual rooms and design a complete surgical ecosystem.
Key principles include:
- Plan based on surgical capacity, not room numbers
- Design rooms as an integrated workflow system
- Separate clean and contaminated pathways
- Balance standardization with specialization
- Optimize airflow and infection control
- Prepare for future expansion
- Choose solutions that simplify construction and operation
A professionally designed modular oral surgery operating room system allows dental hospitals to improve surgical capacity, maintain infection control standards, and create a scalable healthcare environment for future growth.