
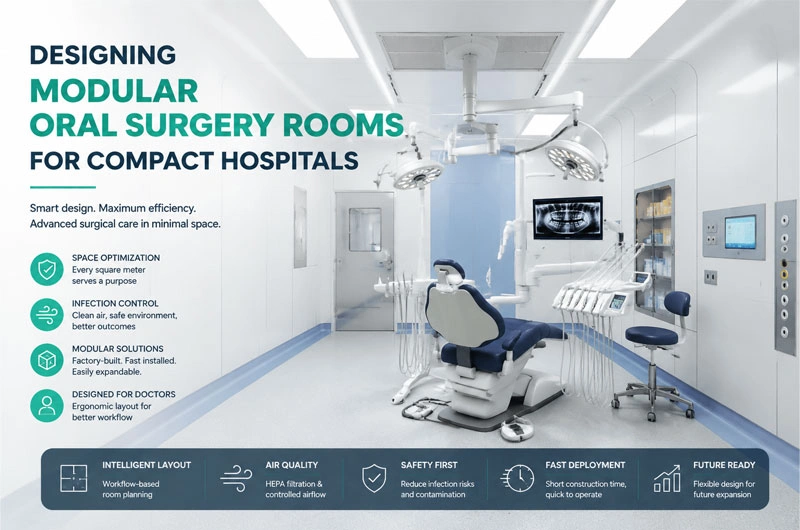
As healthcare systems expand in emerging markets and regional areas, many compact hospitals are facing a common challenge:
How to provide advanced oral surgery services when available space, budget, and construction time are limited
Traditional hospital construction often requires large-scale planning, long construction cycles, and significant investment. For smaller hospitals, dental centers, and specialized clinics, building a fully functional oral surgery environment can become difficult because every square meter must deliver clinical value.
A modular oral surgery operating room provides a different approach. Instead of treating limited space as a constraint, modular design transforms it into an opportunity for higher efficiency, better workflow control, and future scalability.
The key is not simply reducing the room size. The goal is to optimize every element of the surgical environment — from airflow and equipment placement to staff movement and infection control.
1. Compact Hospitals Should Optimize Surgical Efficiency, Not Just Reduce Room Size
One common misconception is that a smaller oral surgery room is simply a scaled-down version of a conventional operating theatre.
This approach often creates problems:
- insufficient working space around the dental chair
- inefficient staff movement
- poor equipment accessibility
- increased contamination risks caused by unnecessary movement
A well-designed modular oral surgery room follows a different philosophy:
Every square meter should support a specific clinical activity.
Instead of maximizing room dimensions, designers should maximize functional density.
For compact hospitals, this means carefully analyzing:
- surgeon working zone
- assistant position
- instrument preparation area
- anesthesia area
- patient transfer route
- sterile storage location
- waste collection route
A successful design minimizes unnecessary walking distance while maintaining adequate separation between clean and contaminated activities.
2. Workflow-Based Layout Is More Important Than Room Size
In oral surgery procedures, workflow efficiency directly affects safety.
A poorly designed room forces medical staff to repeatedly cross between:
- sterile zones
- equipment areas
- storage spaces
- disposal areas
Every unnecessary movement increases:
- procedure interruption
- operation time
- contamination opportunities
For compact hospitals, modular oral surgery rooms should be designed around the actual surgical workflow:
Before Surgery
The environment should support:
- instrument preparation
- patient positioning
- equipment checking
During Surgery
The layout should allow:
- surgeon access to instruments
- assistant support
- uninterrupted operation
After Surgery
The room should provide:
- efficient cleaning process
- waste removal pathway
- quick turnover for the next patient
A good modular design does not simply fit equipment into a limited space. It organizes the room around how people work.
3. Vertical Space Utilization
When floor space is limited, many hospitals focus only on horizontal planning.
However, modern modular operating rooms can utilize vertical space more effectively.
Examples include:
Integrated Wall Systems
Instead of adding separate cabinets and storage units, modular walls can integrate:
- medical storage
- electrical outlets
- control panels
- monitoring equipment
This reduces clutter and keeps essential equipment within reach.
Ceiling Integration
Ceiling systems can incorporate:
- medical lighting
- air filtration components
- laminar airflow systems
- service connections
This creates a cleaner floor area and improves staff mobility.
4. Flexible Modular Design Allows Future Expansion
One major advantage for compact hospitals is scalability.
Many hospitals start with:
- one oral surgery room
- limited procedures
- controlled investment
However, healthcare demand changes.
A modular approach allows future upgrades such as:
- adding additional operating rooms
- expanding recovery areas
- upgrading air purification systems
- integrating new medical equipment
Unlike traditional construction, modular rooms are designed with adaptability in mind.
The hospital does not need to predict every future requirement on day one.
5. Standardization Helps Small Hospitals Achieve High-Level Surgical Environments
Large hospitals often have dedicated engineering teams to manage operating room construction.
Compact hospitals usually do not.
This creates challenges:
- selecting suitable materials
- coordinating different contractors
- ensuring compliance
- managing installation quality
A modular oral surgery operating room simplifies this process through standardized manufacturing.
The system can integrate:
- wall and ceiling panels
- doors and windows
- electrical systems
- medical gas interfaces
- lighting
- ventilation solutions
This reduces coordination complexity and improves project consistency.
6. Compact Does Not Mean Basic
The future of healthcare is not simply building larger hospitals.
Instead, many healthcare providers are moving toward:
- specialized surgical centers
- outpatient facilities
- regional medical hubs
These facilities require environments that are:
- efficient
- reliable
- flexible
- easy to maintain
Modular oral surgery operating rooms provide a practical solution by combining advanced surgical requirements with compact facility limitations.
Conclusion
For compact hospitals, the challenge is not whether they have enough space.
The real question is:
Can every part of that space contribute to safer and more efficient surgical care?
A well-designed modular oral surgery operating room achieves this by integrating:
- optimized workflow
- infection control
- ergonomic planning
- scalable architecture
- standardized construction
Rather than building smaller operating rooms, hospitals should build smarter surgical environments.
With customized design, factory manufacturing, and professional installation, modular oral surgery operating rooms enable compact hospitals to provide high-quality surgical services without the complexity of traditional construction.