
Orthopedic surgery has evolved significantly with the introduction of advanced imaging systems, surgical robots, and high-performance power tools.
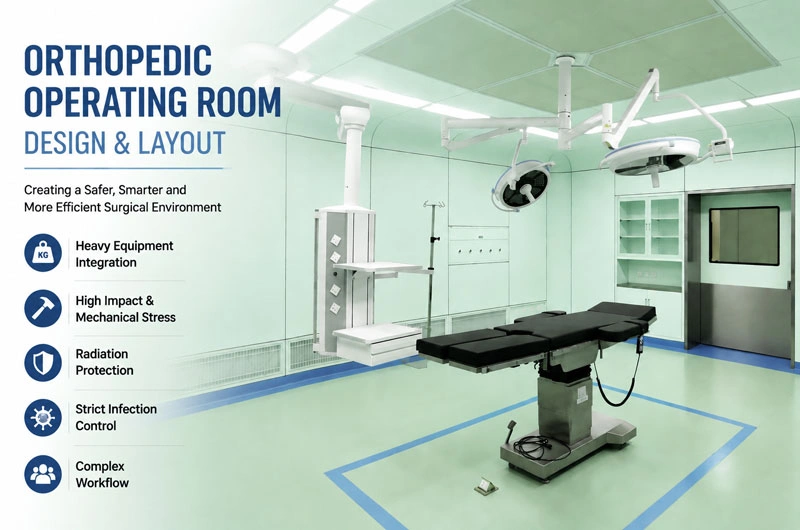
Compared with general operating rooms, orthopedic operating rooms must support heavier equipment, withstand higher mechanical stress, provide radiation protection, maintain strict infection control, and optimize complex surgical workflows.
A well-designed orthopedic operating room is not simply a larger surgical space. It is an integrated environment where architecture, medical equipment, airflow systems, and workflow planning work together to improve surgical accuracy, efficiency, and patient safety.
1. Heavy Equipment Integration
Modern orthopedic procedures increasingly rely on advanced medical equipment, including:
- C-arm and DR imaging systems
- Orthopedic surgical robots
- High-speed power tool systems
These devices play critical roles in procedures such as joint replacement, spinal surgery, trauma fixation, and minimally invasive orthopedic operations.
Unlike standard surgical equipment, orthopedic systems often require:
- Larger operating space for equipment movement
- Reinforced structural support
- Optimized positioning around the operating table
- Dedicated equipment zones to avoid workflow interference
For example, a mobile C-arm requires sufficient clearance around the patient table to allow different imaging angles during surgery. Surgical robots require precise positioning areas for robotic arms, navigation systems, and supporting equipment.
Therefore, orthopedic operating rooms require higher load-bearing capacity and larger spatial layouts compared with conventional operating rooms.
A well-planned layout should consider:
- Equipment footprint
- Movement radius
- Cable management
- Staff circulation paths
- Future equipment upgrades
This prevents congestion during surgery and allows medical teams to operate efficiently.
2. High Impact & Mechanical Stress
Orthopedic surgery involves intensive mechanical operations that generate significant physical stress inside the operating room.
Typical procedures include:
- Bone percussion
- Drilling
- Cutting and sawing
- Implant fixation
Many orthopedic power tools operate at high speed and generate continuous mechanical vibration.
Over time, these stresses can affect traditional operating room materials. Conventional wall systems, joints, and finishing materials may experience:
- Surface deformation
- Connection loosening
- Cracking at joints
- Reduced hygienic performance
For this reason, orthopedic operating rooms require durable construction solutions.
Modular orthopedic operating room systems are designed with:
- Reinforced wall structures
- High-strength connection systems
- Impact-resistant surface materials
- Sealed hygienic joints
These features help maintain long-term structural stability while reducing maintenance requirements.
In addition, smooth and durable surfaces make daily cleaning and disinfection easier, supporting infection prevention requirements.
3. Radiation Protection
Many orthopedic procedures require continuous imaging guidance to ensure accurate positioning and surgical outcomes.
Common examples include:
- Fracture reduction
- Intramedullary nail insertion
- Pedicle screw placement
- Joint replacement positioning
During these procedures, fluoroscopy systems are frequently used, resulting in repeated exposure to ionizing radiation.
An effective orthopedic operating room design should integrate radiation protection measures from the beginning of the planning stage.
Key considerations include:
Radiation-Shielded Walls and Doors
Protective materials such as lead-lined panels or equivalent radiation shielding solutions can be incorporated into walls, doors, and observation windows.
Equipment Positioning
The layout should optimize the relationship between:
- Operating table
- C-arm movement area
- Medical staff working zones
- Radiation-sensitive areas
Proper positioning reduces unnecessary exposure and improves imaging efficiency.
Integrated Design Approach
Radiation protection should not be treated as an additional feature after construction. It should be integrated into:
- Wall structure design
- Door selection
- Window configuration
- Equipment planning
A well-designed orthopedic operating room provides a safer environment for surgeons, nurses, technicians, and patients.
4. Strict Infection Control
Orthopedic implant procedures, including joint replacement and internal fixation surgeries, are highly sensitive to infection risks.
A surgical site infection involving implants can lead to serious complications, including:
- Implant failure
- Revision surgery
- Extended hospitalization
- Increased healthcare costs
Therefore, orthopedic operating rooms must maintain strict environmental control.
Key requirements include:
High Cleanliness Standards
Orthopedic implant surgeries require controlled environments with:
- Low airborne particle concentration
- Effective filtration systems
- Easy-to-clean surfaces
- Reduced contamination risks
High-efficiency filtration systems, such as HEPA filtration, help remove airborne particles that may contribute to surgical contamination.
Stable Airflow Control
Airflow management is essential for maintaining a clean surgical field.
Important design elements include:
- Positive pressure control
- Controlled air supply direction
- Proper air change rates
- Effective return air placement
A well-designed airflow system helps prevent contaminated air from entering the sterile zone and supports a safer surgical environment.
For high-risk orthopedic procedures, environmental stability is as important as surgical technique.
5. Complex Workflow
Orthopedic surgery involves highly coordinated teamwork and complex preparation.
A typical orthopedic procedure requires:
- Multiple surgical instruments
- Implant systems
- Imaging equipment
- Power tools
- Cooperation among surgeons, nurses, anesthesiologists, and technicians
Without proper planning, equipment congestion and unnecessary movement can reduce efficiency and increase contamination risks.
Therefore, orthopedic operating rooms require clear zoning and workflow optimization.
Recommended Functional Zones
Sterile Zone
The area surrounding the operating table should provide:
- Maximum cleanliness
- Easy access to instruments
- Minimal unnecessary movement
Equipment Zone
Large equipment such as C-arms and surgical robots should have dedicated positions while maintaining mobility.
Staff Movement Zone
Circulation paths should allow medical teams to move efficiently without interrupting sterile procedures.
Storage and Preparation Areas
Sterile instruments, implants, and consumables should be arranged according to surgical workflow.
A well-designed layout reduces:
- Equipment conflicts
- Staff movement distance
- Procedure delays
- Contamination opportunities
Conclusion
Orthopedic operating rooms represent one of the most demanding environments in modern healthcare facilities. They must support heavy medical equipment, withstand mechanical stress, provide radiation protection, maintain strict infection control, and enable complex surgical workflows.
A successful orthopedic operating room design requires more than meeting basic construction requirements. It requires a comprehensive approach that integrates:
- Structural durability
- Medical equipment planning
- Environmental control
- Radiation safety
- Workflow optimization
With the development of orthopedic robotics, advanced imaging, and minimally invasive techniques, future orthopedic operating rooms will require even higher levels of flexibility, reliability, and intelligence.