
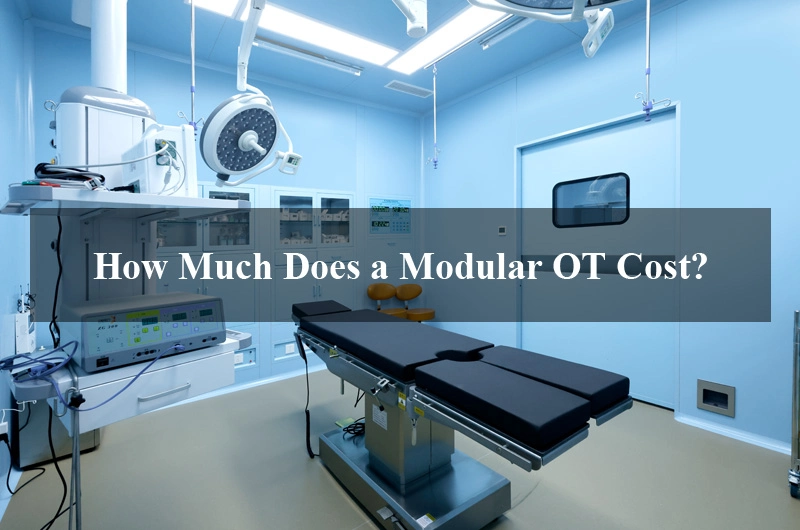
One of the most common questions hospitals, EPC contractors, and healthcare investors ask is:
“How much does a modular operating theatre cost?”
Most modular operating theatres cost between $25,000 and $300,000+. The final price depends on factors such as room size, technical specifications, cleanroom standards, equipment configuration, and project location.
Modern hospitals increasingly prefer modular operating theatres (modular OT) because they offer better infection control, faster installation, easier maintenance, and long-term operational efficiency. However, understanding the actual cost of a modular OT requires looking beyond basic construction expenses.
In this article, we will explain the typical cost range of a modular operating theatre, the key factors that affect pricing, and how hospitals can optimize their investment.
What Is Included in a Modular OT?
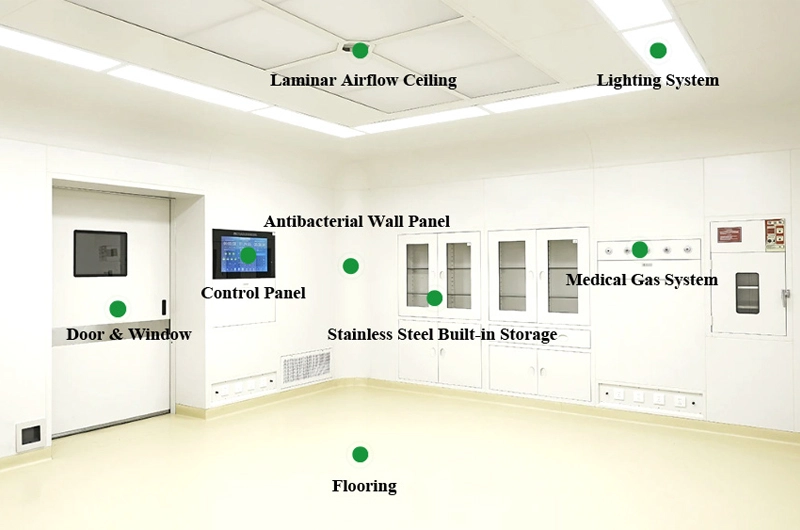
Before discussing pricing, it is important to understand what a modular operating theatre system usually includes.
A complete modular OT may consist of:
- Antibacterial wall panels
- Modular ceiling systems
- Hermetic OT doors
- Observation windows
- Laminar airflow ceiling
- HEPA filtration systems
- Medical gas pipeline systems
- OT control panels
- Stainless steel built-in furniture
- Electrical systems
- HVAC integration
- Lighting systems
- Installation and commissioning
The final project cost depends on how many systems are included in the scope of work.
Average Cost of a Modular Operating Theatre
The cost of a modular operating theatre can vary significantly depending on project complexity and country requirements.
Below is a general pricing reference for international markets:
| Type of Modular OT | Estimated Cost Range |
|---|---|
| Basic Modular OT | USD 25,000 – USD 50,000 |
| Standard Hospital OT | USD 50,000 – USD 120,000 |
| Advanced Surgical OT | USD 120,000 – USD 300,000+ |
| Hybrid Operating Theatre | USD 300,000 – USD 1,000,000+ |
These prices are approximate and may vary based on equipment brands, engineering standards, and project requirements.
Modular OT Cost Breakdown
Below is a simplified example of a typical modular OT cost structure:
| Component | Approximate Cost Share |
| Wall & Ceiling System | 20% – 30% |
| HVAC & Laminar Airflow | 25% – 35% |
| Medical Gas System | 10% – 15% |
| Electrical & Control System | 10% – 15% |
| OT Doors & Windows | 5% – 10% |
| Stainless Steel Furniture | 5% – 10% |
| Installation & Logistics | 10% – 20% |
The HVAC system is often the largest cost component because it directly affects air cleanliness and infection control.
Factors That Affect Modular OT Cost
Several important factors influence the total cost of a modular operating theatre.
1. Size of the Operating Theatre
Larger operating rooms require:
- More wall panels
- Larger HVAC systems
- Additional lighting
- More flooring and ceiling materials
As room size increases, material and installation costs also increase.
2. Type of Surgery
Different surgical specialties require different technical standards.
For example:
- Orthopedic OT may require ultra-clean laminar airflow systems
- Cardiac surgery rooms may need advanced medical gas systems
- Neurosurgery OTs may require hybrid imaging integration
More specialized operating rooms generally cost more.
3. Wall Panel Material
The material used for modular wall panels greatly affects pricing.
Common options include:
- Powder-coated steel
- Stainless steel
- HPL (High Pressure Laminate)
Stainless steel systems are usually more expensive but offer excellent durability and hygiene performance.
4. HVAC and Laminar Airflow System
The HVAC system is one of the most critical and expensive parts of a modular OT.
Costs depend on:
- Air changes per hour
- HEPA filtration level
- Positive pressure control
- Temperature and humidity management
High-grade cleanroom systems significantly increase project costs.
5. Medical Gas Pipeline System
The number and type of medical gas outlets also affect pricing.
Typical systems include:
- Oxygen
- Medical air
- Vacuum suction
- Nitrous oxide
Additional gas requirements increase installation complexity and cost.
6. OT Equipment Integration
The integration of advanced equipment can substantially raise the project budget.
Examples include:
- Surgical lights
- Ceiling pendants
- Digital control panels
- Smart OT technology
Hybrid operating theatres with advanced imaging systems are among the most expensive surgical environments.
7. International Standards and Certifications
Hospitals that require compliance with international standards may need:
- Advanced filtration systems
- Higher-quality materials
- Specialized engineering validation
- Additional testing procedures
Projects designed according to ISO, HTM, or NABH standards often involve higher engineering costs.
8. Installation Location
Project location plays a major role in pricing.
International projects may involve:
- Shipping costs
- Customs duties
- Overseas installation
- Local labor requirements
- Technical support expenses
Remote or developing regions may require additional logistical planning.
Hidden Costs in Modular OT Projects
Hospitals should also consider additional expenses beyond equipment and construction.
Common hidden costs include:
- Civil work preparation
- Electrical upgrades
- HVAC ducting
- Structural reinforcement
- Staff training
- Validation and testing
- Maintenance contracts
A well-planned turnkey solution can help reduce unexpected expenses during project execution.
How to Reduce Modular OT Costs
Building a modular operating theatre is a major investment for hospitals and healthcare developers. However, careful planning and smart engineering decisions can significantly reduce unnecessary expenses without compromising quality, safety, or performance.
Below are several effective strategies hospitals can use to optimize modular OT project costs.
1. Standardize the Operating Theatre Design
Customized operating theatres often involve additional engineering work, special materials, and longer production timelines, all of which increase project costs.
Using standardized room layouts and modular configurations can help hospitals:
- Reduce design complexity
- Simplify manufacturing
- Shorten installation time
- Lower material waste
- Improve future maintenance efficiency
Standardized modular systems are especially cost-effective for hospitals planning multiple operating rooms within the same facility.
2. Choose the Right Modular OT Manufacturer
Selecting an experienced modular operating theatre manufacturer is one of the most important ways to control overall project costs.
An experienced supplier can help hospitals:
- Optimize room layout and engineering design
- Avoid unnecessary technical specifications
- Reduce installation errors
- Improve project coordination
- Shorten delivery timelines
Suppliers with overseas project experience are also better equipped to manage logistics, technical support, and international standards compliance, helping reduce costly delays and project risks.
3. Plan Future Expansion in Advance
Many hospitals make the mistake of designing operating theatres only for current needs.
However, future hospital expansion or technology upgrades may require expensive modifications later.
By planning future scalability during the initial design stage, hospitals can:
- Reserve space for additional equipment
- Simplify future upgrades
- Avoid major reconstruction work
- Reduce long-term renovation costs
Flexible modular systems make future expansion much easier compared to traditional operating room construction.
4. Select Appropriate Technical Specifications
Not every hospital requires the highest-end hybrid operating theatre system.
Over-specification can dramatically increase project costs without providing meaningful operational benefits.
Hospitals should evaluate:
- Actual surgical requirements
- Patient volume
- Specialty needs
- Local regulatory standards
- Future growth plans
For example, a small regional hospital may only require a standard modular OT, while a tertiary care center may need advanced laminar airflow systems and digital integration.
Matching the technical specification to the real clinical demand is one of the most effective cost-control strategies.
5. Use a Turnkey Solution Approach
Working with multiple contractors for different systems can lead to coordination issues, delays, and hidden costs.
A turnkey modular OT solution provider can manage:
- Design
- Manufacturing
- Engineering
- Installation
- Commissioning
- Technical support
This integrated approach reduces communication problems, improves project efficiency, and minimizes unexpected expenses during construction.
6. Optimize HVAC and Airflow Design
The HVAC and laminar airflow system is often one of the most expensive components of a modular operating theatre.
Proper airflow engineering can help hospitals:
- Reduce energy consumption
- Improve operational efficiency
- Lower maintenance costs
- Avoid oversized HVAC systems
An optimized cleanroom ventilation design can significantly reduce both initial investment and long-term operating expenses.
7. Work With Experienced Hospital Engineering Teams
Hospital operating theatres involve highly specialized engineering requirements.
Poor planning or inexperienced contractors may lead to:
- Design errors
- Infection control problems
- Rework costs
- Delayed commissioning
Working with experienced healthcare engineering professionals helps ensure that the project is designed correctly from the beginning, reducing costly corrections later.