
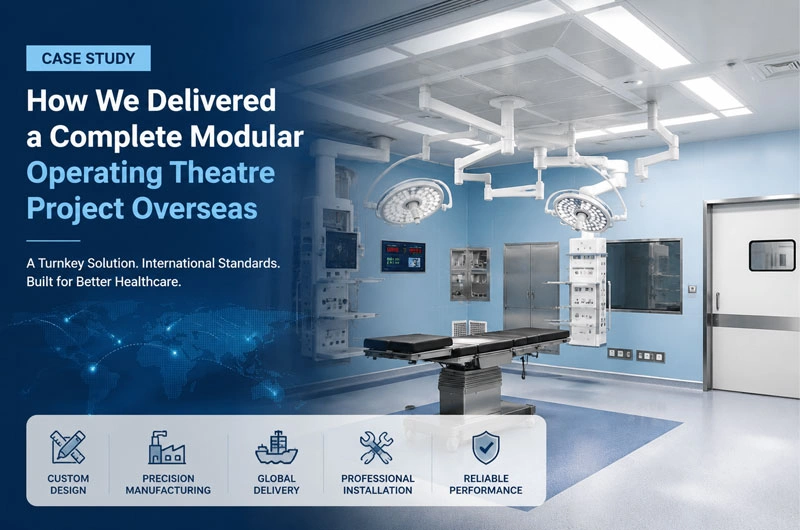
A regional hospital in a developing country was planning to expand its surgical capacity to meet the increasing demand for advanced medical services. However, the existing operating rooms faced several challenges, including limited space, outdated infrastructure, insufficient infection control systems, and long construction periods.
The hospital management needed a modern operating theatre solution that could be completed quickly while meeting international standards for cleanliness, safety, and operational efficiency.
Instead of traditional construction, which often requires months of civil works and creates significant disruption to hospital operations, the client decided to invest in a modular operating theatre solution.
After evaluating multiple suppliers, the hospital selected our team as the turnkey modular operating theatre partner because of our ability to provide:
- Customized operating theatre design
- Complete manufacturing of modular components
- Integrated medical systems
- Overseas installation services
- Project management from concept to completion
Our goal was not simply to supply prefabricated panels, but to deliver a fully functional surgical environment ready for clinical use.
Project Challenges
Although modular operating theatres provide faster installation compared with traditional construction, overseas medical projects involve many complex challenges.
1. Limited Existing Space and Complex Layout Requirements
The hospital had a restricted construction area, requiring an optimized operating theatre layout that could maximize workflow efficiency while accommodating:
- Operating table area
- Surgical equipment
- Anesthesia workstation
- Medical gas system
- Surgical storage
- Scrub facilities
- Staff circulation zones
The design needed to support smooth movement between different functional areas while minimizing unnecessary traffic inside the sterile zone.
2. Different Local Construction Conditions
Because the project was located overseas, our engineering team needed to consider:
- Local building structures
- Climate conditions
- Electrical standards
- HVAC requirements
- Transportation limitations
- Availability of local workers
A solution designed for one country cannot always be directly applied to another. Every modular operating theatre project requires adaptation to local conditions.
3. Strict Infection Control Requirements
The hospital required an operating environment capable of maintaining high cleanliness levels.
Key requirements included:
- Positive pressure airflow
- HEPA filtration
- Controlled temperature and humidity
- Smooth and antibacterial interior surfaces
- Easy-to-clean wall and ceiling systems
The operating theatre needed to provide a safer environment for both patients and medical staff.
Our Design Solution
Based on the hospital’s requirements, our engineering team developed a customized modular operating theatre design.
Customized Operating Theatre Layout
We first analyzed:
- Surgical procedures performed in the theatre
- Number of medical staff
- Equipment placement
- Patient and material flow
- Future expansion requirements
The final design included:
- Main operating room
- Preparation area
- Scrub area
- Equipment storage
- Clean corridor connection
- Control and monitoring area
The layout was designed to separate clean and contaminated flows, reducing unnecessary movement and improving infection prevention.
Integrated Medical Systems
A complete modular operating theatre requires coordination between multiple systems.
We integrated:
HVAC System
- HEPA filtration
- Laminar airflow ceiling
- Temperature and humidity control
- Positive pressure maintenance
Medical Gas System
Including:
- Oxygen
- Vacuum
- Medical air
- Gas outlets
Electrical System
Including:
- Surgical power supply
- Lighting system
- Control panels
- Emergency power connection
Interior Components
Including:
- Antibacterial wall panels
- Modular ceilings
- Hermetic sliding doors
- Observation windows
- Surgical cabinets
- Scrub sinks
This integrated approach allowed the client to receive a complete operating environment from a single supplier.
Manufacturing Process
After design approval, production began at our manufacturing facility.
Unlike traditional construction, most modular operating theatre components are manufactured under controlled factory conditions before shipment.
1. Precision Manufacturing of Modular Panels
The wall and ceiling systems were produced using specialized materials designed for medical environments.
Manufacturing processes included:
- Panel cutting
- Surface finishing
- Structural reinforcement
- Edge sealing
- Quality inspection
Each component was labeled according to installation drawings to ensure efficient assembly on site.
2. Factory Assembly and Testing
Before shipment, we conducted factory inspections including:
- Dimensional accuracy checks
- Panel connection testing
- Door operation testing
- Electrical system verification
- Surface quality inspection
This helped reduce installation problems after transportation.
3. Packaging and Overseas Transportation
Because modular operating theatre components require careful handling, we developed customized packaging methods to protect:
- Wall panels
- Ceiling systems
- Glass components
- Medical accessories
- Electrical equipment
All components were packed according to installation sequence, improving efficiency during overseas installation.
Installation
After the equipment arrived at the project site, our installation team traveled overseas to complete the installation.
The installation included:
1. Site Preparation
Our engineers inspected:
- Existing building conditions
- Installation space
- Utility connections
- Construction readiness
Any potential issues were identified before installation started.
2. Modular Assembly
The team installed:
- Wall panels
- Ceiling panels
- Doors and windows
- Medical cabinets
- Control systems
Because most components were prefabricated, installation was completed much faster compared with conventional construction methods.
3. System Integration and Testing
After installation, we performed comprehensive testing:
- Air pressure testing
- HVAC performance verification
- Electrical safety checks
- Medical gas testing
- Door sealing inspection
- Cleanliness evaluation
The operating theatre was delivered only after all systems met project requirements.
Final Results
The completed modular operating theatre successfully provided the hospital with a modern surgical environment that improved both operational efficiency and infection control performance.
Faster Project Completion
Compared with traditional construction methods, modular construction significantly reduced the project timeline.
The hospital was able to begin surgical operations sooner and reduce the impact of renovation work.
Improved Infection Control
The new operating theatre provided:
- Better airflow management
- Reduced contamination risks
- Easier cleaning and maintenance
- Improved sterile environment control
These improvements created a safer surgical environment for patients and medical teams.
Long-Term Operational Value
Beyond the initial installation, the modular operating theatre provided additional benefits:
- Flexible future expansion
- Lower maintenance requirements
- Better space utilization
- International-standard operating environment
The project demonstrated that modular operating theatres are an effective solution for hospitals seeking fast, reliable, and cost-efficient surgical infrastructure.