
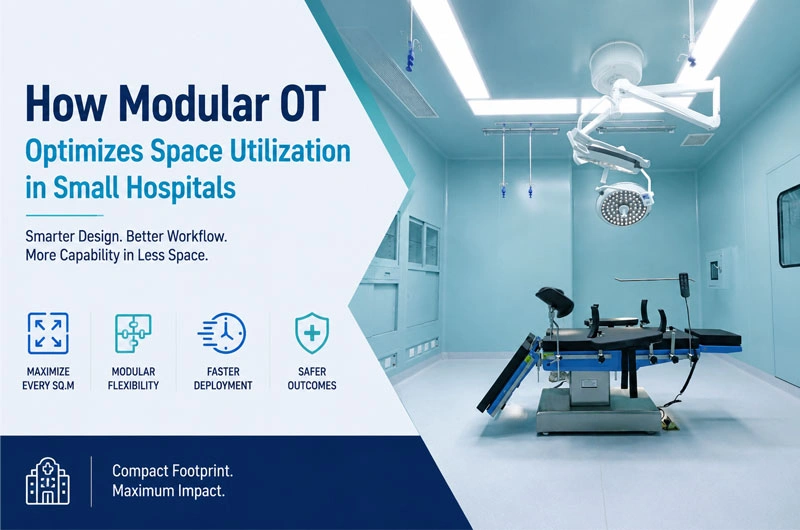
For many small and medium-sized hospitals, expanding surgical capacity is not simply a matter of adding more operating rooms. Limited land availability, aging buildings, restricted budgets, and increasing healthcare demands often make traditional operating theatre expansion unrealistic.
The challenge is not only how to build more space, but how to make every square meter work harder.
A well-designed modular operating theatre provides a different approach. Instead of treating the operating room as a fixed architectural space, modular OT applies principles from cleanroom engineering, workflow optimization, and healthcare design to create a high-performance surgical environment within a limited footprint.
For small hospitals, the greatest value of modular OT is not just faster construction—it is the ability to transform limited space into a more efficient, safer, and scalable surgical platform.
1. From “More Rooms” to “More Surgical Capacity per Square Meter”
Traditional operating theatres often suffer from inefficient space allocation.
A conventional OR design may include:
- Oversized circulation areas
- Poorly positioned storage rooms
- Excessive separation between functional zones
- Underutilized corners and wall spaces
- Long transportation routes for staff and equipment
These design limitations mean hospitals may have sufficient floor area but insufficient operational capacity.
Modular OT changes the design philosophy from:
“How large should the operating room be?”
to:
“How much surgical activity can this space support?”
A modular approach integrates:
- Surgical zone planning
- Clean and dirty workflow separation
- Equipment positioning
- Medical gas distribution
- HVAC system optimization
- Built-in storage solutions
The result is a compact surgical environment where every area has a defined operational purpose.
A 40–50 m² modular operating theatre can often achieve the functionality of a much larger traditional OR because unnecessary movement and wasted space are reduced.
2. Vertical Space Utilization
One overlooked advantage of modular OT design is the utilization of vertical space.
In many conventional hospitals, walls are passive structures. They only separate rooms.
In modular operating theatres, walls become active functional systems.
Integrated wall solutions can include:
- Medical gas outlets
- Electrical sockets
- Data connections
- Equipment panels
- Storage cabinets
- Surgical supply systems
- Display systems
This eliminates the need for separate equipment rooms or external cabinets that consume valuable floor space.
For small hospitals, this creates a significant advantage:
The operating room footprint remains compact while functionality increases.
For example:
A traditional OR may require additional mobile storage cabinets occupying several square meters.
A modular OT can integrate storage directly into the wall system, keeping instruments and supplies accessible without reducing surgical working space.
3. Optimized Workflow Reduces the Need for Large Support Areas
Many small hospitals misunderstand operating room space requirements.
They often believe:
“More space means better workflow.”
However, inefficient workflow can make even a large operating room difficult to operate.
The key factor is not total area—it is movement efficiency.
A modular OT applies workflow zoning:
Clean Zone
Includes:
- Sterile instruments
- Surgical preparation areas
- Scrub stations
- Sterile storage
Surgical Zone
Includes:
- Operating table
- Surgical lights
- Anesthesia equipment
- Monitoring systems
Support Zone
Includes:
- Equipment storage
- Staff access
- Waste management routes
By arranging these zones according to surgical movement patterns, modular OT minimizes unnecessary walking.
This means:
- Nurses spend less time searching for supplies
- Surgeons have easier access to equipment
- Patient transfer routes become shorter
- Staff circulation becomes more predictable
A smaller but intelligently organized OR can outperform a larger poorly designed one.
4. Modular OT Enables Multi-Purpose Surgical Spaces
Small hospitals often face a common challenge:
Different departments compete for limited operating capacity.
A hospital may need space for:
- General surgery
- Orthopedics
- Obstetrics procedures
- ENT operations
- Dental surgery
- Minor interventions
Building separate specialized rooms is often impossible.
Modular OT provides flexibility through standardized infrastructure.
A properly designed modular operating theatre can support multiple surgical applications by incorporating:
- Adjustable lighting systems
- Flexible equipment layouts
- Universal medical gas connections
- Integrated ceiling systems
- Adaptable electrical distribution
Instead of creating multiple underutilized rooms, hospitals can develop a flexible surgical environment that adapts to changing demand.
This is particularly valuable for:
- Rural hospitals
- Community hospitals
- Private hospitals
- Developing regions
5. Faster Construction Without Losing Valuable Hospital Space
Traditional construction often requires months of disruption.
During renovation projects, hospitals may lose:
- Existing operating rooms
- Patient areas
- Sterile circulation routes
For small hospitals, downtime can directly affect revenue and patient services.
Modular OT reduces this challenge through off-site manufacturing.
Most components are produced before installation:
- Wall panels
- Ceiling systems
- Doors
- Cleanroom components
- Electrical systems
On-site installation becomes a controlled assembly process rather than a long construction project.
Benefits include:
- Shorter installation periods
- Less disruption to hospital operations
- Better quality control
- Easier future expansion
For hospitals with limited space, time itself becomes a valuable resource.
6. Future Expansion
One major limitation of traditional operating rooms is that they are difficult to modify.
Healthcare needs change.
A hospital may later require:
- Additional surgical rooms
- IVF facilities
- Hybrid operating rooms
- Larger sterile areas
- Advanced infection control systems
Traditional buildings often require expensive reconstruction.
Modular OT provides scalability.
Future expansion can be achieved through:
- Adding additional modules
- Reconfiguring internal layouts
- Upgrading HVAC systems
- Integrating new medical technology
This creates a more sustainable investment.
Instead of designing only for today’s needs, hospitals can create infrastructure that grows with future demand.
7. The Future of Small Hospital Design
The future of healthcare infrastructure is not necessarily about bigger buildings.
It is about smarter environments.
Modular operating theatres represent a shift from traditional construction thinking:
Old approach:
More space → More capability
New approach:
Better design → Higher capability
For small hospitals, modular OT offers a practical solution to maximize limited resources by combining:
- Efficient space planning
- Integrated systems
- Flexible layouts
- Faster deployment
- Future scalability
A small hospital does not need to compete through size. With intelligent modular design, it can achieve the operational efficiency, safety standards, and surgical capabilities of much larger facilities.
Conclusion
Space limitation is one of the biggest challenges facing small hospitals worldwide. However, limited space does not have to mean limited surgical capability.
By integrating architectural design, cleanroom technology, and healthcare workflow optimization, modular operating theatres allow hospitals to achieve more with less.
The real advantage of modular OT is not simply creating a smaller operating room—it is creating a smarter surgical ecosystem where every square meter contributes to better patient outcomes, improved efficiency, and long-term hospital development.