
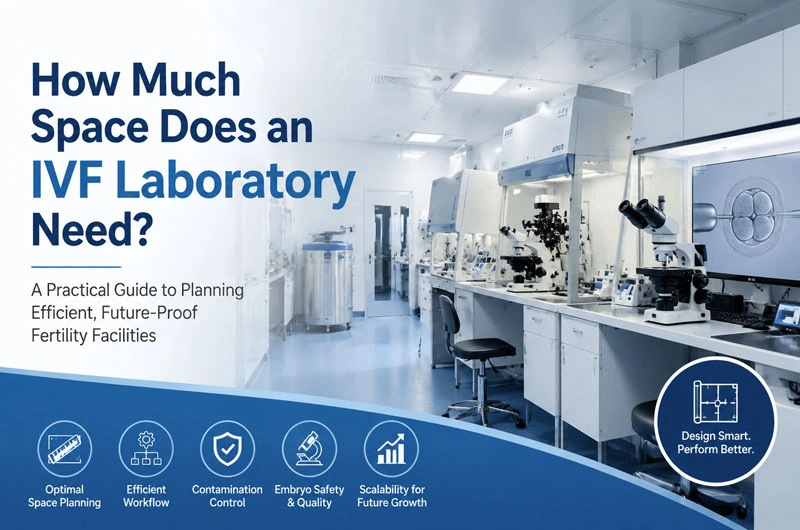
When hospitals and fertility clinics plan a new IVF laboratory, one of the most common questions is:
“How much space do we need?”
Many people expect a simple answer, such as “100 square meters” or “200 square meters.” However, experienced IVF laboratory designers know that space planning is not about achieving a certain floor area — it is about creating a controlled workflow that protects embryos, improves efficiency, and supports future growth.
A well-designed IVF laboratory should balance clinical requirements, contamination control, staff movement, equipment layout, regulatory compliance, and operational scalability.
The right question is not:
“How many square meters does an IVF lab need?”
but rather:
“How much space is required to maintain optimal embryology performance while avoiding unnecessary construction costs?”
1. The Real Space Requirement Depends on IVF Laboratory Capacity
The size of an IVF laboratory is mainly determined by:
- Number of IVF cycles performed annually
- Number of embryologists
- Type and quantity of procedures
- Equipment configuration
- Future expansion plans
A small fertility clinic performing 200–500 IVF cycles per year does not require the same layout as a reproductive center handling 3,000+ cycles annually.
A general reference:
| IVF Laboratory Scale | Annual IVF Cycles | Recommended Laboratory Area |
|---|---|---|
| Small fertility center | 200–500 cycles/year | 50–100 m² |
| Medium IVF center | 500–1,500 cycles/year | 100–200 m² |
| Large reproductive center | 1,500–5,000+ cycles/year | 200–400+ m² |
However, these numbers should not be treated as fixed standards.
A poorly planned 200 m² IVF laboratory may perform worse than a carefully designed 120 m² facility.
2. IVF Laboratory Space Should Be Designed Around Workflow, Not Rooms
Traditional hospital construction often starts with a question:
“Which rooms do we need?”
Advanced IVF laboratory planning starts with:
“How do embryos, samples, people, and materials move through the facility?”
The IVF process involves multiple sensitive steps:
- Oocyte collection
- Sample receiving
- Sperm preparation
- Fertilization (IVF/ICSI)
- Embryo culture
- Embryo assessment
- Cryopreservation
- Storage management
Each step has different environmental requirements.
A successful layout minimizes:
- Unnecessary walking distance
- Crossing of clean and dirty flows
- Staff interruptions
- Temperature fluctuations
- Exposure to volatile organic compounds (VOCs)
The best IVF laboratories are designed as high-performance biological production environments, not simply medical rooms.
3. Typical IVF Laboratory Space Distribution
A complete IVF laboratory usually includes several functional zones.
1. Embryology Laboratory
Recommended area: 30–60 m²
This is the core area where:
- Oocyte handling
- IVF procedures
- ICSI procedures
- Embryo culture
- Micromanipulation
take place.
Key considerations:
- Stable temperature and humidity
- Low particle concentration
- Minimal personnel movement
- Short distance between workstations and incubators
The embryology room should not be oversized.
A larger room does not always mean better performance because excessive space may increase:
- Air-conditioning load
- Cleaning workload
- Equipment distance
- Operational inefficiency
2. Andrology Laboratory
Recommended area: 15–30 m²
The andrology area supports:
- Semen analysis
- Sperm preparation
- Washing procedures
It should ideally be close to:
- Sample collection rooms
- Embryology laboratory
Reducing transportation time helps maintain sample quality.
3. Cryopreservation Area
Recommended area: 10–25 m²
Cryostorage requires special planning for:
- Liquid nitrogen tanks
- Ventilation
- Safety monitoring
- Future storage expansion
A common mistake is designing cryostorage based only on current patient volume.
Because frozen embryo storage grows continuously, many clinics underestimate future requirements.
A better approach is:
Reserve 30–50% additional capacity during initial design.
4. Preparation and Support Areas
Additional spaces include:
| Area | Typical Size |
|---|---|
| Media preparation | 8–15 m² |
| Equipment room | 5–15 m² |
| Storage room | 10–20 m² |
| Staff changing area | 10–20 m² |
| Office/reporting area | 10–30 m² |
These spaces may not directly handle embryos, but they strongly influence daily efficiency.
4. Why “Bigger IVF Labs” Are Not Always Better
A common misconception is:
“A larger IVF laboratory means higher quality.”
This is not necessarily true.
Oversized laboratories may create several problems:
1. Higher HVAC Costs
IVF laboratories require:
- High air filtration
- Temperature stability
- Humidity control
- Positive pressure management
More space means higher energy consumption.
2. Longer Workflow Distance
If incubators, microscopes, and preparation areas are too far apart:
- Embryologists walk more
- Samples spend more time outside controlled environments
- Operational efficiency decreases
3. Difficult Environmental Control
Large open laboratories are more challenging to maintain:
- Uniform temperature distribution
- Stable airflow patterns
- Consistent cleanliness levels
A compact, intelligently designed IVF laboratory often performs better.
5. Modular IVF Laboratories
For hospitals and fertility clinics, especially in developing markets, modular IVF laboratories provide a different approach.
Instead of constructing a traditional laboratory from the beginning, a modular system integrates:
- Cleanroom wall panels
- HVAC systems
- HEPA filtration
- Electrical systems
- Medical gases
- Laboratory furniture
- Monitoring systems
into a prefabricated environment.
The biggest advantage is not only faster installation.
The deeper advantage is:
Space can be optimized around IVF workflow.
For example:
A conventional construction project may allocate large corridors and unused areas.
A modular IVF laboratory can be designed around:
- Embryologist movement
- Equipment positioning
- Sample transfer routes
- Future expansion modules
This allows clinics to achieve higher performance within a smaller footprint.
6. Planning for Future Growth
Many fertility centers underestimate future demand.
An IVF laboratory designed for today’s workload may become insufficient within 3–5 years.
Future growth factors include:
- Increasing IVF cycles
- Additional incubators
- More cryostorage tanks
- Genetic testing services (PGT)
- Donor programs
- Research activities
A smart IVF laboratory design should include:
Expandable Layout
Reserve space for:
- Additional incubators
- Extra workstations
- New equipment
Flexible Utilities
HVAC, electrical systems, and gases should allow future modification.
Modular Expansion Capability
A modular IVF laboratory can add additional functional zones without completely disrupting existing operations.
7. Recommended Space Planning Strategy
Instead of designing an IVF laboratory based only on square meters, use a three-step approach:
Step 1: Define Clinical Capacity
Determine:
- Annual IVF cycles
- Number of embryologists
- Procedures offered
Step 2: Design Workflow
Map:
- Sample movement
- Staff movement
- Equipment relationship
Step 3: Reserve Future Capacity
Plan for:
- 30–50% growth
- Additional equipment
- New technologies
Conclusion
The required space for an IVF laboratory depends on capacity, workflow, equipment, and future goals.
A small IVF center may operate effectively within 80–120 m², while a large reproductive center may require several hundred square meters.
However, the ultimate measure of a successful IVF laboratory is not size.
It is whether the space can provide:
- Stable environmental conditions
- Efficient embryologist workflow
- Strong contamination control
- Safe embryo handling
- Expandability for future development
Modern IVF laboratory planning is moving toward compact, intelligent, modular, and scalable designs — creating high-performance fertility environments without unnecessary construction costs.
For hospitals investing in new fertility centers, the priority should not be:
“How much space can we build?”
It should be:
“How can every square meter contribute to better IVF outcomes?”