
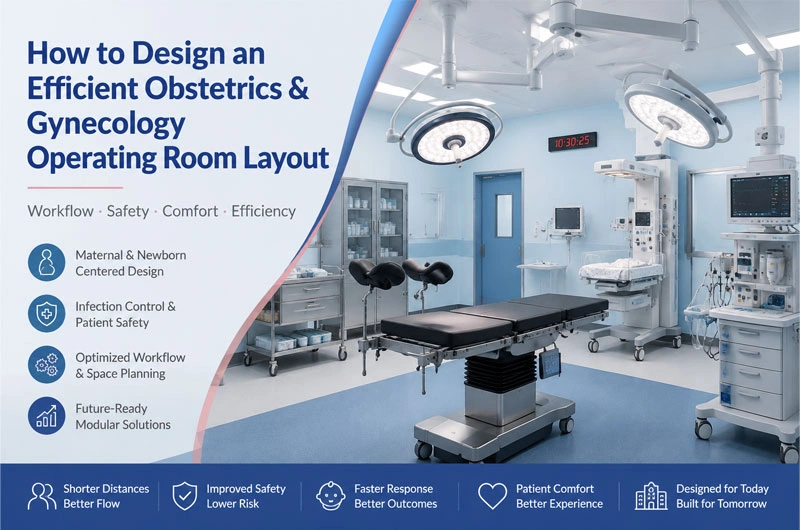
An Obstetrics & Gynecology (OBGYN) operating room is not simply a smaller version of a general surgery theatre. It is a highly specialized environment that must support a unique combination of procedures:
- Cesarean sections requiring rapid emergency response
- Gynecological surgeries requiring precise instrumentation
- Minimally invasive laparoscopic procedures
- Hysteroscopy and fertility-related interventions
- Patient-centered care involving mothers and newborns
Unlike conventional operating rooms, OBGYN theatres must balance surgical efficiency, infection prevention, emergency preparedness, and emotional comfort.
A well-designed OBGYN operating room layout should not only reduce contamination risks but also minimize unnecessary movement, shorten response time during emergencies, and create a seamless workflow from patient preparation to recovery.
The key principle is:
Design the operating room around clinical workflow, not around available space.
1. Start With Workflow-Based Space Planning
Many hospitals design operating rooms based on room dimensions first and workflow second. This often creates inefficient layouts where staff, equipment, and materials compete for the same space.
An efficient OBGYN operating room should follow the natural patient journey:
Patient Preparation → Surgery → Neonatal Care → Recovery → Sterile Reprocessing
Each stage requires a dedicated functional zone.
A typical OBGYN operating suite should include:
| Area | Main Function | Design Priority |
|---|---|---|
| Preparation Room | Patient assessment and anesthesia preparation | Privacy and fast transfer |
| Operating Room | Surgical procedure | Sterility and accessibility |
| Neonatal Resuscitation Area | Immediate newborn care | Zero-delay access |
| Recovery Room | Postoperative monitoring | Visibility and comfort |
| Sterilization Area | Instrument cleaning and preparation | Infection control |
| Storage Area | Equipment and consumables | Reduce unnecessary movement |
The biggest layout mistake is treating these spaces as independent rooms.
A high-performance OBGYN suite should function as an integrated ecosystem.
2. Operating Room Layout
The central area of an OBGYN operating room should follow the surgical triangle concept:
Surgeon → Patient → Surgical Equipment
The operating table is the center of activity.
Around it:
- Surgical instruments should be within one-step reach
- Anesthesia equipment should have unobstructed access
- Medical gas outlets should match equipment positioning
- Surgical lighting should avoid interference with monitors
A poor layout forces surgical staff to walk around the room repeatedly.
For example:
A surgeon performing a cesarean section may require:
- Electrosurgical unit
- Suction system
- Surgical instruments
- Imaging monitor
- Neonatal equipment
If these devices are scattered, every additional movement increases:
- Procedure time
- Staff fatigue
- Risk of contamination
An efficient design reduces unnecessary walking distance.
3. Dedicated Neonatal Resuscitation Zone
One of the biggest differences between OBGYN and other operating rooms is the presence of newborn care.
During cesarean delivery, seconds matter.
A common design mistake is placing the neonatal warmer too far from the operating table.
The recommended approach:
Place the neonatal resuscitation station inside the operating room
Ideal distance:
Within 3–5 meters from the operating table
The neonatal area should include:
- Infant warmer
- Oxygen supply
- Suction
- Monitoring equipment
- Emergency equipment storage
The layout should allow:
- Neonatal nurses to work independently
- Pediatricians to access immediately
- Minimal interference with surgical staff
A well-designed neonatal zone transforms emergency response from a reactive process into a prepared workflow.
4. Separate Clean and Dirty Traffic Flow
Infection control is one of the most critical considerations in OBGYN operating room design.
Traditional layouts often fail because clean and contaminated pathways overlap.
A modern OBGYN operating theatre should establish three circulation routes:
- Patient Flow: Preparation Room → Operating Room → Recovery Room
- Sterile Supply Flow: Sterile Storage → Operating Room
- Waste Flow: Operating Room → Dirty Utility → Sterilization/Waste Area
These pathways should never cross.
A modular operating room system provides advantages because walls, doors, and service panels can be configured according to workflow requirements rather than existing building limitations.
5. Preparation Room Design
The preparation room is often underestimated.
However, in OBGYN surgery, preparation is where critical decisions happen.
An efficient preparation room should provide:
Patient Assessment Space
Including:
- Vital sign monitoring
- Anesthesia preparation
- Medical documentation
Equipment Accessibility
Frequently used items:
- Infusion pumps
- Emergency carts
- Patient warming systems
should be positioned according to frequency of use.
Direct Connection to OR
The transfer distance between preparation and operating rooms should be minimized.
For emergency cesarean sections, every minute saved can improve clinical outcomes.
6. Recovery Room Layout
Unlike many surgical patients, obstetric patients often experience strong emotional needs after surgery.
The recovery room should support:
- Maternal monitoring
- Pain management
- Early breastfeeding
- Family interaction
Recommended design features:
Individual Recovery Bays
Provide:
- Privacy curtains
- Patient monitoring
- Nurse visibility
Mother-Baby Connection
Where hospital policy allows, recovery areas can support early mother-newborn contact.
This improves:
- Patient satisfaction
- Breastfeeding initiation
- Emotional recovery
Healthcare design is moving beyond purely functional spaces toward human-centered environments.
7. Storage Design
Storage planning directly affects operating efficiency.
Many hospitals underestimate storage requirements and later add cabinets randomly.
A better approach is to classify storage into three categories:
Immediate Storage
Located inside OR:
- Frequently used instruments
- Disposable supplies
- Emergency items
Short-Term Storage
Located near OR:
- Additional instruments
- Equipment accessories
Central Storage
Located outside surgical area:
- Bulk supplies
- Backup equipment
The goal is simple:
The surgical team should spend more time operating and less time searching.
8. Modular Design Advantages for OBGYN Operating Rooms
Traditional construction methods often require months of renovation.
Modular OBGYN operating rooms offer several advantages:
Faster Installation
Factory-produced components reduce onsite construction time.
Better Infection Control
Features include:
- Seamless wall panels
- Flush-mounted doors
- Easy-clean surfaces
- Antibacterial materials
Flexible Future Expansion
Hospitals can modify:
- Room size
- Equipment configuration
- Medical gas locations
- Electrical systems
as clinical requirements evolve.
This is particularly valuable for growing maternity hospitals and private healthcare facilities.
9. Recommended OBGYN Operating Room Zoning Example
A practical layout model:
                Sterile Storage
                     |
                     |
Preparation Room → Operating Room → Recovery Room
                     |
                     |
          Neonatal Resuscitation Zone
                     |
                     |
              Dirty Utility Area
The layout creates:
- Short patient transfer distance
- Independent neonatal access
- Controlled contamination flow
- Efficient staff movement
Conclusion
An efficient Obstetrics & Gynecology operating room layout is not defined by size alone.
The most successful designs combine:
- Surgical workflow optimization
- Emergency preparedness
- Neonatal accessibility
- Infection prevention
- Patient-centered recovery
- Future expansion capability