
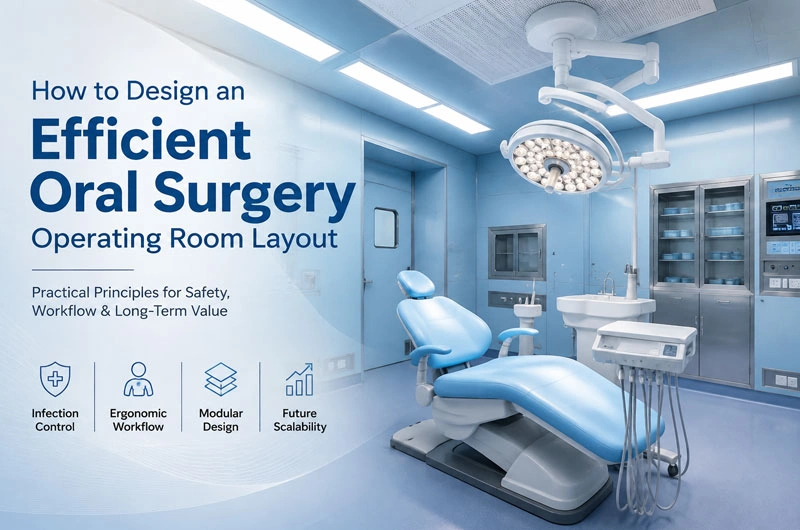
An efficient oral surgery operating room layout is not simply about placing a dental chair, surgical light, and medical equipment inside a room. Unlike a general dental treatment room, an oral surgery operating room must support complex procedures involving implants, maxillofacial surgery, bone grafting, wisdom tooth extraction, and other invasive treatments where infection control, surgical precision, and workflow efficiency directly affect patient outcomes.
Many healthcare facilities focus on equipment selection but underestimate the impact of room layout. In reality, the physical arrangement of space determines how efficiently surgeons work, how easily contamination risks are controlled, and how much unnecessary movement occurs during procedures.
A well-designed oral surgery operating room should achieve three goals:
- Create a controlled sterile environment
- Optimize surgical workflow
- Allow future expansion and operational flexibility
Modular oral surgery operating rooms provide a practical solution by integrating architectural design, cleanroom technology, and medical infrastructure into a prefabricated system.
1. Start Layout Design with Surgical Workflow, Not Room Dimensions
A common mistake in oral surgery room planning is starting with available room size and then trying to fit equipment into the space.
A better approach is to design the room around the surgical workflow sequence:
Patient preparation → Surgical procedure → Instrument handling → Recovery → Cleaning and turnover
Every step creates different spatial requirements.
For example:
- The patient entrance should not interfere with sterile preparation areas.
- Surgical staff should have direct access to instruments.
- Used materials should have a separate exit pathway whenever possible.
- Equipment placement should minimize unnecessary walking.
A poorly planned room may force surgeons or nurses to repeatedly cross between clean and contaminated zones, increasing both procedure time and infection risk.
A professional oral surgery operating room layout should therefore be based on movement analysis rather than furniture placement.
2. Divide the Room into Functional Zones
An efficient oral surgery operating room usually contains several functional zones.
2.1 Patient Zone
The patient zone is the central working area.
It includes:
- Dental surgical chair
- Surgical light
- Patient monitoring equipment
- Anesthesia equipment (if required)
The chair should be positioned to provide:
- Easy surgeon access
- Adequate space for assistants
- Clear visibility of imaging systems
- Comfortable patient transfer
A frequent design error is placing the dental chair against a wall to maximize available space. While this may look efficient on drawings, it limits surgical access and makes equipment maintenance more difficult.
2.2 Surgical Team Zone
The surgical team requires enough working space around the patient.
A practical layout should consider:
- Surgeon position
- Assistant position
- Instrument transfer area
- Equipment movement
The surgeon should not need to rotate excessively or move away from the surgical field to reach instruments.
This is where ergonomics becomes critical.
An efficient layout reduces:
- unnecessary steps
- repeated reaching movements
- interruption during procedures
Over hundreds of procedures per year, these small improvements can significantly improve operational efficiency.
2.3 Clean Supply Zone
The clean supply zone stores:
- Sterile instruments
- Surgical consumables
- Implant components
- Disposable materials
This area should be positioned close enough for quick access but separated from areas where contaminated materials are handled.
Common solutions include:
- Built-in medical cabinets
- Wall-mounted storage systems
- Integrated modular storage panels
Compared with traditional furniture, integrated modular systems provide smoother surfaces, fewer dust-collecting areas, and easier cleaning.
2.4 Equipment Zone
Modern oral surgery rooms may include:
- Dental surgical microscope
- CBCT integration system
- Implant motor
- Electrosurgical equipment
- Suction system
- Monitoring devices
Equipment planning should happen during the design stage rather than after construction.
Otherwise, hospitals may encounter:
- insufficient electrical outlets
- exposed cables
- inconvenient equipment positions
- poor accessibility
A modular operating room allows medical gas, electrical systems, data connections, and equipment interfaces to be integrated into the wall system before installation.
3. Optimize Clean and Contaminated Workflow
One of the most important principles in oral surgery room design is preventing cross-contamination.
Oral surgery generates unique contamination challenges:
- saliva aerosols
- blood droplets
- surgical debris
- contaminated instruments
Therefore, workflow separation is essential.
A well-designed room should consider:
Clean Workflow
Examples:
- Sterile instruments entering the room
- Surgeon preparation
- Implant material handling
Contaminated Workflow
Examples:
- Used instruments
- Medical waste
- Cleaning procedures
The goal is not simply creating physical separation but reducing unnecessary interaction between these two workflows.
4. Airflow Design: The Invisible Element of Safety
Many dental facilities focus on visible components such as walls and equipment, but airflow design is one of the most important factors affecting surgical safety.
An oral surgery operating room should consider:
- Air filtration
- Air change rate
- Pressure control
- Airflow direction
Positive Pressure Environment
For many clean surgical environments, positive pressure helps prevent contaminated air from entering when doors open.
Clean filtered air flows outward instead of allowing unfiltered air to enter.
HEPA Filtration
High-efficiency filtration helps remove airborne particles and microorganisms.
However, simply installing HEPA filters is not enough.
The entire system must be designed together:
- air supply location
- return air position
- room pressure
- equipment arrangement
A poorly designed airflow system may create dead zones where airborne particles accumulate.
5. Lighting Design Should Support Surgical Precision
Lighting is another frequently overlooked element.
An oral surgery operating room requires:
- Shadow-free illumination
- Adjustable brightness
- Color accuracy
- Reduced eye fatigue
The lighting system should work together with:
- surgical microscope
- dental chair position
- surgeon viewing angle
The goal is not maximum brightness but consistent visual performance during long procedures.
6. Consider Future Expansion During Initial Design
Healthcare needs change quickly.
A room designed only for current requirements may become outdated within several years.
Future-oriented oral surgery operating room layouts should consider:
- Additional equipment installation
- Digital dentistry integration
- Increased surgical volume
- Conversion into multiple treatment rooms
This is where modular operating rooms provide a significant advantage.
Unlike traditional construction, modular systems can be:
- expanded
- modified
- relocated
- upgraded
without major structural reconstruction.
Conclusion
An efficient oral surgery operating room layout is a combination of:
- intelligent space planning
- infection control strategy
- ergonomic workflow design
- integrated medical systems
- future scalability
The best operating rooms are not simply larger spaces. They are carefully engineered environments where every movement, every piece of equipment, and every airflow path supports safer and more efficient surgical procedures.
For hospitals, dental centers, and healthcare investors, choosing a professional modular oral surgery operating room solution means transforming a room from a physical space into a high-performance surgical environment.
A successful design does not only improve the appearance of the facility—it improves daily operations, enhances patient safety, and creates long-term value for healthcare providers.