
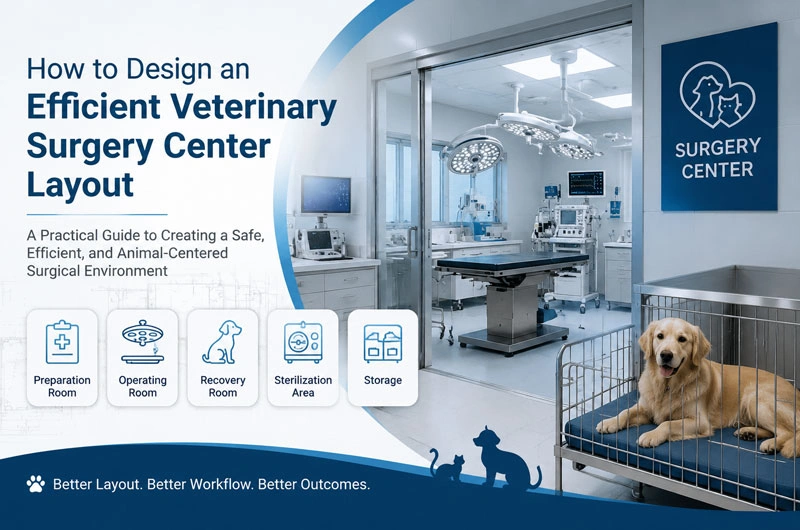
A well-designed veterinary surgery center is not simply a smaller version of a human hospital operating department. Unlike human healthcare facilities, veterinary surgical environments must accommodate patients of different species, body sizes, behaviors, and mobility conditions.
From a 2 kg cat to a 200 kg dog, from routine sterilization procedures to complex orthopedic operations, veterinary surgery requires a layout that supports infection control, surgical efficiency, animal safety, staff workflow, and stress reduction.
Many veterinary facilities focus primarily on equipment selection and room size but overlook one critical factor:
The physical layout determines how efficiently people, animals, instruments, and contaminants move through the facility.
An optimized veterinary surgery center should be designed around a logical workflow:
Preparation → Surgery → Recovery → Cleaning & Sterilization → Storage
This creates a controlled environment where clean and contaminated processes do not interfere with each other.
1. Layout Planning Principle
A common mistake in veterinary surgery center design is creating rooms first and connecting them later.
A more effective approach is to map the movement of:
- Surgical patients
- Veterinarians
- Nurses and technicians
- Sterile instruments
- Used equipment
- Medical waste
- Cleaning supplies
A high-efficiency layout should follow a one-directional circulation model:
Animal Admission → Preparation Room → Operating Room → Recovery Room → Discharge
At the same time:
Used Instruments → Sterilization Area → Clean Storage → Operating Room
This separation minimizes:
- Cross-contamination risks
- Unnecessary walking
- Staff fatigue
- Surgical preparation delays
A good veterinary surgery center is designed like a production line where every movement has a purpose.
2. Preparation Room
The preparation room is often underestimated because it is not where the surgery happens. However, it plays a crucial role in surgical efficiency.
The purpose of the preparation area is to transform an incoming animal into a surgery-ready patient.
Key Functions:
- Physical examination
- Anesthesia induction
- Patient clipping and cleaning
- IV catheter placement
- Initial monitoring
- Surgical preparation
Layout Recommendations:
The preparation room should be located directly adjacent to the operating room.
A typical inefficient workflow:
Treatment Area → Hallway → Operating Room
creates unnecessary movement while the patient is already anesthetized.
A better workflow:
Preparation Room → Short Transfer Route → Operating Room
reduces:
- Patient exposure time
- Staff movement
- Anesthesia risks
Design Considerations:
Separate Clean and Dirty Zones
The preparation room should include dedicated areas for:
Clean activities:
- Medication preparation
- Monitoring equipment
- Surgical supplies
Dirty activities:
- Animal washing
- Hair removal
- Waste collection
This prevents preparation activities from becoming a contamination source.
Equipment Placement:
Frequently used equipment should be positioned within arm’s reach:
- Anesthesia machine
- Monitoring devices
- IV pump
- Oxygen supply
- Emergency equipment
An efficient layout reduces unnecessary staff movement during critical moments.
3. Operating Room
The operating room is the most controlled environment in a veterinary surgery center.
Its design should prioritize:
- Sterility
- Visibility
- Ergonomics
- Equipment accessibility
Recommended Layout Zones:
A professional veterinary operating room can be divided into four functional zones:
1. Sterile Zone
Includes:
- Surgical table
- Surgeon working area
- Sterile instrument table
This area requires maximum contamination control.
2. Anesthesia Zone
Located near the animal’s head:
Includes:
- Anesthesia machine
- Ventilator
- Monitoring equipment
Positioning anesthesia equipment close to the patient reduces response time during emergencies.
3. Equipment Zone
Includes:
- Electrosurgical units
- Surgical lights
- Imaging equipment
- Instrument carts
Equipment should be positioned according to procedure frequency.
A common mistake is placing all equipment against walls, forcing staff to walk repeatedly during surgery.
4. Circulation Zone
Adequate space should be reserved for:
- Veterinary surgeons
- Assistants
- Mobile equipment
Crowded operating rooms increase accidental contact with sterile surfaces.
4. Recovery Room
The recovery room is where many complications occur because patients are vulnerable after anesthesia.
A well-designed recovery area should provide:
- Continuous observation
- Temperature control
- Reduced stress
- Emergency access
Key Design Features:
Direct Visibility
Staff should be able to monitor multiple animals without constantly entering the room.
Options include:
- Glass observation panels
- Open monitoring stations
- Camera systems
This improves response speed.
Individual Recovery Spaces
Animals should not simply be placed together in an open area.
Separate recovery spaces help prevent:
- Stress from other animals
- Noise-related anxiety
- Aggressive behavior
- Cross-infection
Especially for:
- Cats
- Small animals
- Post-trauma patients
Temperature Management
Different animals have different thermal requirements.
The recovery room should consider:
- Heated recovery pads
- Temperature monitoring
- Adjustable ventilation
Small animals and anesthetized patients lose body heat quickly, making thermal control essential.
5. Sterilization Area
Many veterinary clinics invest heavily in operating rooms but underestimate sterilization workflow.
However:
A modern surgery center cannot maintain safety without an efficient sterilization department.
The sterilization area should follow a strict dirty-to-clean direction.
Recommended Workflow:
Step 1: Receiving Used Instruments
Dirty instruments enter through a dedicated receiving area.
Activities:
- Sorting
- Initial cleaning
- Contamination control
Step 2: Cleaning and Decontamination
Includes:
- Ultrasonic cleaning
- Manual cleaning stations
- Instrument washing
This area should be physically separated from clean zones.
Step 3: Packaging Area
Clean instruments are:
- Inspected
- Wrapped
- Labeled
This creates traceability.
Step 4: Sterilization
Equipment may include:
- Autoclaves
- Sterilizers
The sterilizer location should allow easy movement between preparation and storage.
Step 5: Sterile Storage
Sterile instruments should be stored in a protected environment away from moisture, dust, and unnecessary traffic.
6. Storage Area
Poor storage design is one of the biggest causes of operational inefficiency.
Veterinary surgery centers require storage for:
- Surgical instruments
- Disposable supplies
- Medications
- PPE
- Cleaning materials
- Emergency equipment
Storage Should Be Divided Into Categories:
Sterile Supply Storage
For:
- Wrapped instruments
- Surgical packs
- Sterile consumables
Requirements:
- Low dust environment
- Controlled access
- Organized shelving
Daily Operation Storage
For:
- Gloves
- Syringes
- Gauze
- Routine supplies
These should be located near preparation and operating rooms.
Equipment Storage
For:
- Portable ultrasound
- Mobile monitors
- Emergency equipment
Mobile equipment requires dedicated parking areas to avoid blocking corridors.
7. Modular Veterinary Surgery Centers
For veterinary hospitals seeking rapid expansion or higher infection control standards, modular surgical centers provide several advantages:
Faster Construction
Compared with traditional construction, modular pet surgery operating rooms can significantly reduce installation time.
Better Environmental Control
Factory-produced modules allow better control of:
- Wall sealing
- Surface hygiene
- Airflow design
- Material quality
Flexible Expansion
As veterinary hospitals grow, modular rooms can be expanded:
- Additional operating rooms
- Larger recovery areas
- More preparation spaces