
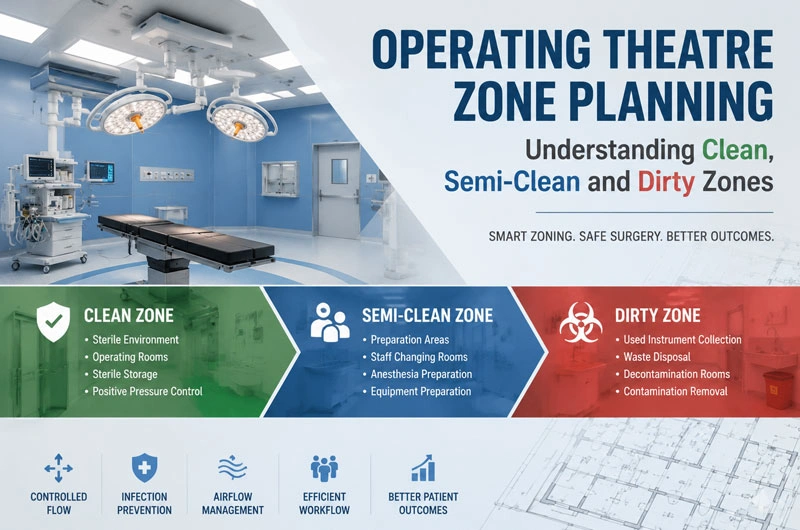
When hospitals discuss operating theatre (OT) design, the conversation often focuses on visible elements: modular walls, laminar airflow systems, HEPA filters, surgical lights, or medical equipment layouts. However, one of the most fundamental factors affecting infection control is often overlooked — the zoning strategy of the operating theatre environment.
A well-designed operating theatre is not simply a collection of sterile rooms. It is a carefully controlled ecosystem where people, equipment, materials, and airflow move through different contamination risk levels.
The purpose of dividing an OT complex into clean zones, semi-clean zones, and dirty zones is not to create physical barriers alone, but to establish a controlled contamination pathway:
Contaminants should always move away from the sterile surgical area, never toward it.
Many hospitals fail in infection control not because their equipment is inadequate, but because their workflow allows unnecessary cross-contact between clean and contaminated activities.
1. The Core Principle
Every person entering an operating theatre carries potential contamination:
- Healthcare workers
- Patients
- Surgical instruments
- Medical supplies
- Waste materials
- Cleaning equipment
- Maintenance personnel
Therefore, OT planning is essentially a movement management problem.
A successful design answers three key questions:
- Where does contamination enter the system?
- How is contamination prevented from reaching sterile areas?
- How are contaminated materials removed without crossing clean pathways?
The clean–semi-clean–dirty zoning concept provides the framework for solving these problems.
2. Clean Zone
The clean zone represents the highest level of environmental control within the operating theatre department.
Its primary function is:
To maintain conditions that minimize microbial contamination during surgical procedures.
The clean zone usually includes:
Operating Rooms
The operating room is the core sterile environment.
Design considerations include:
- Positive pressure airflow
- HEPA-filtered supply air
- Controlled temperature and humidity
- Smooth, non-porous surfaces
- Minimal unnecessary movement
The operating room should always have higher air pressure than surrounding areas so that when doors open, clean air flows outward rather than allowing contaminated air inward.
Sterile Supply Storage
Sterile instruments and implants require controlled storage conditions.
Key requirements:
- Low dust accumulation
- Limited personnel access
- Stable temperature and humidity
- Protection from external traffic
A common design mistake is placing sterile storage close to general corridors, increasing contamination risks.
Clean Corridor
Many modern hospitals use a clean corridor system, allowing:
- Sterile instruments to enter operating rooms
- Clean supplies to be distributed
- Staff movement under controlled conditions
The clean corridor acts as a buffer between the sterile core and surrounding hospital spaces.
3. Semi-Clean Zone
The semi-clean zone is the most misunderstood area in OT planning.
It is not sterile, but it serves as an important contamination control buffer.
Its purpose is:
To prepare people, materials, and patients before entering the clean surgical environment.
Typical semi-clean areas include:
Staff Changing Rooms
Medical staff transition from normal hospital clothing into surgical attire.
Important considerations:
- Separation of outdoor and surgical clothing
- Hand hygiene facilities
- Controlled entry direction
The changing room should not become a shortcut between clean and dirty areas.
Anesthesia Preparation Areas
Patients often require preparation before entering the operating room.
Activities include:
- Patient monitoring
- Anesthesia preparation
- Equipment checks
These activities generate movement and equipment handling, making them unsuitable for the clean zone.
Equipment Preparation Rooms
Surgical equipment often requires:
- Assembly
- Functional testing
- Temporary storage
Keeping this activity outside the operating room reduces unnecessary traffic inside the sterile environment.
4. Dirty Zone
The dirty zone handles activities associated with contamination risks.
Its purpose is not to eliminate contamination but to contain and remove it safely.
Typical dirty zone areas include:
Used Instrument Collection
After surgery, instruments may contain:
- Blood residues
- Tissue contamination
- Biological materials
They must leave through a controlled route separate from sterile supplies.
Waste Disposal Areas
Medical waste includes:
- Disposable surgical materials
- Contaminated packaging
- Biological waste
A poorly designed waste pathway can become one of the biggest infection risks in hospitals.
Cleaning and Decontamination Rooms
These areas require:
- Negative pressure control (where applicable)
- Dedicated drainage systems
- Easy-to-clean surfaces
The objective is to prevent contaminated air and materials from returning toward clean areas.
5. The Most Important Design Insight
Many hospital projects misunderstand zoning by focusing only on physical separation.
For example:
A hospital may have:
- Correct room classification
- Advanced HVAC system
- High-quality modular panels
But still experience infection risks because:
- Dirty instruments pass through clean corridors
- Staff take shortcuts between zones
- Patient movement overlaps with waste transportation
- Storage locations are poorly positioned
A successful OT design must consider four different flows:
1. Patient Flow
Typical pathway:
Hospital ward
→ Patient preparation
→ Operating room
→ Recovery area
The patient pathway should avoid contaminated routes.
2. Staff Flow
Typical pathway:
Entrance
→ Changing room
→ Clean corridor
→ Operating room
Staff movement should follow a one-way principle whenever possible.
3. Material Flow
Clean materials:
Storage
→ Clean corridor
→ Operating room
Contaminated materials:
Operating room
→ Dirty corridor
→ Decontamination area
These two flows should never intersect.
4. Waste Flow
Waste removal should be designed as a separate logistical route.
A common failure in older hospitals is:
Bringing clean supplies in through the same corridor used for removing surgical waste.
This creates unnecessary contamination opportunities.
6. Airflow and Zoning
Physical walls are only one part of contamination control.
Air movement plays an equally important role.
A properly designed OT zoning system normally follows:
Dirty Zone
↓
Semi-Clean Zone
↓
Clean Zone
while airflow follows:
Clean Area → Less Clean Area
This creates a pressure cascade:
- Operating room: highest positive pressure
- Preparation areas: slightly lower pressure
- General corridors: lower pressure
The goal is to ensure that airborne particles naturally move away from sterile areas.
7. Why Modular Operating Theatres Improve Zone Planning
Traditional construction often struggles with precise zoning because:
- Layout changes are expensive
- Infrastructure integration is complicated
- Future expansion is difficult
Modular operating theatres provide advantages:
Faster Zoning Implementation
Prefabricated wall systems allow hospitals to create:
- Clean corridors
- Sterile storage
- Preparation rooms
- Separate service pathways
with greater accuracy.
Better Environmental Control
Modular OT systems integrate:
- HVAC systems
- HEPA filtration
- Medical gas
- Electrical systems
- Control panels
into a coordinated environment.
This reduces the risk of design conflicts between different systems.
Easier Future Expansion
Healthcare demand changes over time.
A modular OT can be adapted by:
- Adding operating rooms
- Changing room functions
- Expanding clean areas
without major structural reconstruction.
8. Common Zoning Mistakes in Operating Theatre Design
Mistake 1: Making the Operating Room Large but Ignoring Supporting Areas
A large OR does not guarantee safety.
Supporting spaces such as:
- Sterile storage
- Equipment preparation
- Clean corridors
are equally important.
Mistake 2: Mixing Clean and Dirty Logistics
This is one of the most common planning failures.
Examples:
- Same elevator for sterile supplies and waste
- Shared corridors
- Insufficient storage separation
Mistake 3: Designing for Construction Instead of Operation
Some hospitals focus on building completion but ignore daily workflow.
The real test is:
Can hundreds of people, instruments, and materials move through the department every day without creating contamination risks?
Conclusion
Clean, semi-clean, and dirty zones are not simply architectural categories. They represent a scientific approach to controlling contamination, optimizing workflow, and protecting patients.
The best operating theatre designs do not rely only on advanced technology. They combine:
- Intelligent spatial planning
- Controlled movement pathways
- Proper airflow management
- Infection prevention principles
- Human-centered workflow design
A successful operating theatre is therefore not just a sterile room — it is a carefully engineered ecosystem where every movement has a purpose and every zone has a role.
For hospitals planning new construction, renovation, or modular operating theatre installation, understanding zoning principles is one of the most important steps toward achieving safer, more efficient, and internationally compliant surgical environments.