
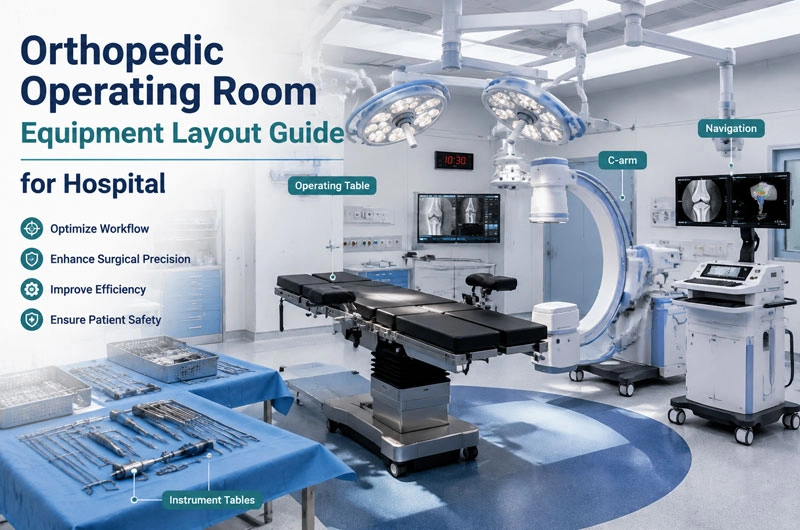
Unlike general operating rooms, orthopedic operating rooms must accommodate large surgical equipment, intraoperative imaging systems, navigation platforms, and extensive instrument setups while maintaining strict infection control and efficient workflow.
A poorly planned layout can lead to:
- Restricted movement around the patient
- Delays during imaging procedures
- Equipment collisions
- Increased staff movement and fatigue
- Higher risk of contamination
- Reduced surgical efficiency
A well-designed orthopedic operating room should not only provide enough space but also create a predictable workflow environment where every device has a defined position before, during, and after surgery.
1. Core Principles of Orthopedic Operating Room Equipment Layout
Before positioning individual devices, hospitals should consider four fundamental principles: Create a Clear Surgical Zone.
The operating table represents the center of the surgical environment. All major equipment should be arranged around this central point while maintaining:
- Unrestricted surgeon access
- Adequate anesthesia workspace
- Clear imaging pathways
- Easy instrument transfer routes
A practical orthopedic OR layout typically divides the room into:
- Sterile surgical zone: operating table, surgeon area, instrument tables
- Imaging zone: C-arm movement area and navigation equipment
- Anesthesia zone: head side of the patient
- Support zone: storage cabinets, equipment parking, preparation areas
This zoning approach reduces unnecessary crossing of clean and busy areas.
2. Operating Table Layout
The operating table is the primary reference point for all equipment positioning. Unlike general surgery tables, orthopedic tables often require:
- Radiolucent tabletop design
- Adjustable height and positioning
- Traction accessories
- Specialized attachments for hip, spine, and trauma procedures
Recommended Positioning
The operating table should be positioned to ensure:
1. Maximum access around the patient
A minimum clearance should be maintained around the table:
- Surgeon side: sufficient space for operative movement
- Foot side: enough room for C-arm access
- Head side: dedicated anesthesia workspace
For orthopedic procedures, especially joint replacement and trauma surgery, surgeons frequently need access from multiple directions. Therefore, placing the table too close to walls or fixed cabinets can significantly reduce efficiency.
2. Alignment with imaging requirements
The table should allow:
- C-arm rotation around the patient
- Full-body fluoroscopic imaging
- Easy adjustment without moving the patient
For spine and trauma surgeries, table positioning should consider both AP (anteroposterior) and lateral imaging requirements.
3. C-arm Layout
The C-arm is one of the most important pieces of equipment in orthopedic operating rooms. Its mobility creates unique layout challenges because it requires significant operating space.
3.1 Reserve a Dedicated C-arm Movement Path
The C-arm requires:
- Horizontal movement around the table
- Rotation around the surgical field
- Space for image intensifier and X-ray tube positioning
A common mistake in orthopedic OR design is treating the C-arm as a temporary device. In reality, the entire room should be designed around its movement requirements.
The C-arm pathway should avoid:
- Fixed cabinets
- Ceiling-mounted equipment conflicts
- Narrow door openings
- Crowded instrument areas
3.2 Positioning for Different Procedures
Trauma Surgery
For fracture fixation:
- C-arm often approaches from the opposite side of the surgeon
- Maximum access around extremities is required
- Foot and lateral approaches should remain unobstructed
Spine Surgery
For spinal procedures:
- AP and lateral imaging are essential
- The C-arm may require frequent repositioning
- Larger clearance around the operating table is recommended
Joint Replacement
For hip and knee procedures:
- Imaging requirements vary
- Instrument arrangement becomes equally important
- Navigation systems may share space with the C-arm
4. Navigation System Layout
Modern orthopedic navigation systems improve surgical accuracy by providing real-time positioning information during procedures such as:
- Total knee arthroplasty
- Hip replacement
- Spine surgery
- Trauma reconstruction
However, navigation equipment introduces additional requirements:
- Camera visibility
- Line-of-sight positioning
- Sterile tracking area
- Data and power connections
Navigation System Placement Principles
Maintain Clear Optical Tracking
Navigation cameras require unobstructed views of:
- Surgical instruments
- Patient reference markers
- Tracking tools
Avoid placing:
- Surgical staff between camera and tracking area
- Large equipment blocking the optical pathway
- Hanging cables across movement zones
Recommended Location
A common approach is positioning the navigation system:
- Near the surgeon’s working side
- Outside the main sterile movement area
- Facing the surgical field
This allows:
- Easy surgeon interaction
- Stable tracking
- Reduced interference with other equipment
5. Instrument Table Layout
Instrument tables directly influence surgical efficiency because orthopedic procedures often require:
- Large implant systems
- Multiple surgical trays
- Specialized instruments
- Trial components
Poor instrument organization can increase operation time and staff workload.
Separate Primary and Secondary Instrument Areas
A practical layout includes:
Primary Instrument Table
Located close to the surgeon:
Used for:
- Frequently used instruments
- Cutting tools
- Implant preparation tools
- Surgical essentials
Secondary Instrument Area
Located away from the immediate sterile field:
Used for:
- Backup instruments
- Additional implant sizes
- Less frequently used equipment
This prevents the sterile area from becoming overcrowded.
Conclusion
An efficient orthopedic operating room is not simply a larger surgical space. It is a carefully engineered environment where every piece of equipment supports surgical precision.
The operating table establishes the surgical center.
The C-arm determines imaging mobility.
Navigation systems require accuracy and visibility.
Instrument tables support efficient surgical workflow.
By integrating these elements during the design stage, hospitals can create orthopedic operating rooms that improve:
- Surgical efficiency
- Infection control
- Staff coordination
- Patient safety
- Long-term operational flexibility
For hospitals planning new construction or renovation projects, an equipment-centered layout strategy is essential for building the next generation of orthopedic surgical environments.