
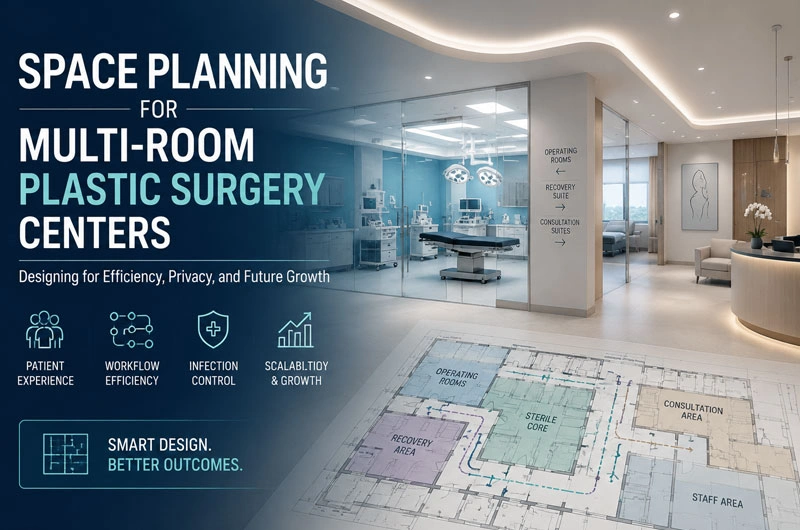
Many plastic surgery clinics make the mistake of simply adding more operating rooms as business grows. However, adding rooms without redesigning the overall workflow often creates hidden bottlenecks: patients crossing paths with medical waste, surgeons waiting for sterilized instruments, recovery beds sitting idle, and staff walking unnecessary distances dozens of times each day.
The most successful multi-room plastic surgery centers are designed around workflow optimization rather than room quantity.
This article explores a smarter approach to space planning that improves surgical throughput, infection control, staff efficiency, and patient satisfaction simultaneously.
Why Space Planning Matters More Than Adding Operating Rooms
Many clinic owners assume increasing operating rooms directly increases surgical capacity.
In reality, operating rooms are rarely the primary bottleneck.
Typical hidden constraints include:
- Slow patient preparation
- Instrument turnaround delays
- Recovery bed shortages
- Staff circulation conflicts
- Material transportation inefficiencies
- Long walking distances between functional areas
A center with three well-planned operating rooms can often outperform one with five poorly connected rooms.
Functional Zoning: Divide the Center into Five Independent Systems
Instead of designing by room type, organize the center into interconnected functional systems.
| Functional System | Primary Purpose |
|---|---|
| Patient Zone | Registration, consultation, waiting, recovery |
| Surgical Zone | Operating theatres |
| Sterile Supply Zone | Sterilization and instrument preparation |
| Staff Zone | Changing rooms, offices, lounges |
| Logistics Zone | Storage, waste removal, equipment movement |
Each system should have minimal crossover with the others.
This separation:
- improves infection control
- enhances patient privacy
- reduces unnecessary traffic
- simplifies future expansion
The Four Workflow Loops That Should Never Cross
An efficient plastic surgery center separates four independent circulation paths.
1. Patient Flow
Reception
↓
Consultation
↓
Preoperative Preparation
↓
Operating Room
↓
Recovery
↓
Discharge
Patients should never encounter:
- contaminated materials
- sterile supply transport
- waste collection
- maintenance staff
2. Staff Flow
Staff Entrance
↓
Changing Room
↓
Scrub Area
↓
Operating Rooms
↓
Staff Lounge
↓
Exit
Medical personnel should avoid unnecessary travel through public areas.
3. Sterile Instrument Flow
Central Sterilization
↓
Sterile Storage
↓
Operating Room
↓
Dirty Instrument Collection
↓
Decontamination
↓
Sterilization
↓
Storage
The clean and dirty routes should never intersect.
4. Waste Flow
Operating Room
↓
Dirty Utility Room
↓
Waste Holding Area
↓
External Collection
Waste transport should remain invisible to patients.
The “Hub-and-Spoke” Operating Room Layout
Instead of arranging operating rooms along long corridors, modern centers increasingly adopt a central support hub.
Example:
Operating Room A

          │

Operating Room B

          │

Sterile Core

          │

Operating Room C

          │

Operating Room D
The sterile core contains:
- instrument storage
- sterile supplies
- anesthesia carts
- emergency equipment
- consumables
Benefits include:
- shorter walking distances
- faster room turnover
- improved inventory control
- easier staff coordination
Match Operating Room Size to Procedure Complexity
Not every procedure requires a large operating theatre.
A balanced center typically includes different room sizes.
| Room Type | Recommended Area | Typical Procedures |
|---|---|---|
| Minor Procedure Room | 20–25 m² | Botox, fillers, scar revision |
| Standard Plastic Surgery OR | 35–45 m² | Rhinoplasty, breast augmentation |
| Complex Reconstruction OR | 50–70 m² | Microsurgery, combined procedures |
Using oversized rooms for minor procedures wastes valuable space and increases operating costs.
Recovery Areas Often Limit Daily Surgical Volume
Many clinics focus on operating room capacity while overlooking recovery capacity.
Consider this example:
| Resource | Capacity |
|---|---|
| Operating Rooms | 4 |
| Recovery Beds | 4 |
| Average Recovery Time | 3 hours |
Even if surgeries take only one hour, recovery beds quickly become the limiting factor.
A useful planning guideline is:
1.5–2 recovery beds per operating room, depending on procedure type.
This balance reduces discharge delays and allows faster operating room turnover.
Separate Cosmetic Patients from Reconstructive Patients
Plastic surgery centers increasingly serve two distinct patient groups.
Cosmetic Patients
Characteristics:
- elective procedures
- premium experience
- shorter stays
- higher privacy expectations
Preferred location:
- dedicated consultation suites
- premium waiting lounge
- private recovery rooms
Reconstructive Patients
Characteristics:
- insurance-based treatment
- longer surgeries
- longer recovery
- multidisciplinary care
Preferred location:
- closer to imaging
- near inpatient access
- larger treatment rooms
Separating these patient streams improves both operational efficiency and patient satisfaction.
Storage Should Be Decentralized
A common mistake is relying on one large central storage room.
Instead, use a layered storage strategy.
| Storage Level | Contents |
|---|---|
| Central Warehouse | Bulk inventory |
| Sterile Core | Daily surgical supplies |
| Operating Room Cabinets | Frequently used items |
| Mobile Supply Carts | Procedure-specific materials |
This approach minimizes interruptions during surgery while reducing inventory waste.
Plan for Technology Growth
Plastic surgery equipment evolves rapidly.
Future expansion may include:
- 3D imaging systems
- robotic-assisted procedures
- AI surgical planning
- digital operating room integration
- automated inventory systems
- advanced anesthesia monitoring
During initial planning, reserve:
- additional electrical capacity
- spare medical gas outlets
- ceiling reinforcement
- network infrastructure
- equipment parking space
Planning for expansion during construction costs far less than retrofitting later.
Patient Privacy Begins with Architecture
Plastic surgery patients often place a higher value on privacy than patients in general hospitals.
Architectural solutions include:
- separate consultation entrances
- private waiting lounges
- direct patient transfer routes
- enclosed recovery rooms
- acoustic insulation between consultation rooms
- discreet discharge exits
Privacy-focused design enhances patient confidence while strengthening the clinic’s brand image.
A Throughput-Oriented Planning Example
Below is an example layout for a medium-sized plastic surgery center.
| Area | Suggested Space Allocation |
|---|---|
| Reception & Consultation | 20% |
| Operating Rooms | 30% |
| Recovery | 20% |
| Sterilization & Storage | 15% |
| Staff & Administration | 10% |
| Plant/Utility Space | 5% |
Rather than maximizing the percentage devoted to operating rooms, this balanced allocation ensures that every stage—from patient admission to discharge—can keep pace without creating bottlenecks.